
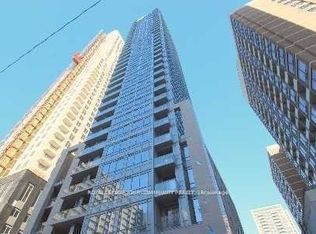
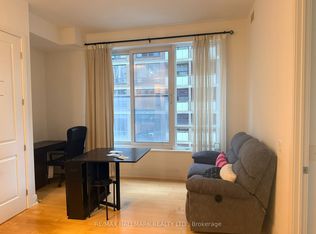
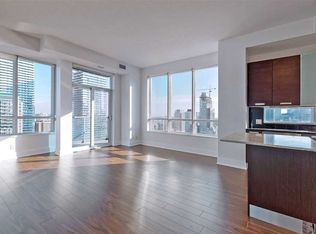
Welcome to the luxurious Crystal Blu Condo in the heart of Yorkville. This beautifully updated suite features brand-new flooring, fresh paint throughout, soaring 10-foot ceilings, and a bright, functional layout. Perched on the 25th floor, enjoy spectacular unobstructed views and abundant natural light. Residents benefit from a 24-hour concierge, fitness and yoga studio, sauna, and party room. Just steps to the subway, world-class shopping, fine dining, and everything Yorkville has to offer.
For sale
C$766,900
21 Balmuto St #2501, Toronto, ON M4Y 1W4
2beds
2baths
Apartment
Built in ----
-- sqft lot
$-- Zestimate®
C$--/sqft
C$1,005/mo HOA
What's special
- 35 days
- 37
- 2
Zillow last checked:
Listing updated:
Listed by:
FIRST CLASS REALTY INC.
Source: TRREB,MLS®#: C13748922 Originating MLS®#: Toronto Regional Real Estate Board
Originating MLS®#: Toronto Regional Real Estate BoardFacts & features
Interior
Bedrooms & bathrooms
- Bedrooms: 2
- Bathrooms: 2
Primary bedroom
- Description: Primary Bedroom
- Level: Main
- Area: 11.16 Square Meters
- Area source: Other
- Dimensions: 3.66 x 3.05
Bedroom 2
- Description: Bedroom 2
- Level: Main
- Area: 8.36 Square Meters
- Area source: Other
- Dimensions: 3.05 x 2.74
Dining room
- Description: Dining Room
- Level: Main
- Area: 16.18 Square Meters
- Area source: Other
- Dimensions: 4.42 x 3.66
Kitchen
- Description: Kitchen
- Level: Main
- Area: 6.56 Square Meters
- Area source: Other
- Dimensions: 2.69 x 2.44
Living room
- Description: Living Room
- Level: Main
- Area: 16.18 Square Meters
- Area source: Other
- Dimensions: 4.42 x 3.66
Heating
- Forced Air, Gas
Cooling
- Central Air
Appliances
- Laundry: In-Suite Laundry
Features
- Flooring: Carpet Free
- Basement: None
- Has fireplace: No
Interior area
- Living area range: 700-799 null
Property
Parking
- Total spaces: 1
- Parking features: Underground
- Has attached garage: Yes
Features
- Exterior features: Open Balcony
Lot
- Features: Clear View, Park, Public Transit, Rec./Commun.Centre, School
Details
- Parcel number: 761280240
Construction
Type & style
- Home type: Apartment
- Property subtype: Apartment
- Attached to another structure: Yes
Materials
- Concrete
Community & HOA
HOA
- Amenities included: Concierge, Gym, Lap Pool, Party Room/Meeting Room, Rooftop Deck/Garden, Visitor Parking
- Services included: CAC Included, Common Elements Included, Heat Included, Building Insurance Included, Parking Included, Water Included
- HOA fee: C$1,005 monthly
- HOA name: TSCC
Location
- Region: Toronto
Financial & listing details
- Annual tax amount: C$4,826
- Date on market: 9/5/2026
Price history
Price history is unavailable.
Public tax history
Tax history is unavailable.
Climate risks
Neighborhood: Bay Street Corridor
Nearby schools
GreatSchools rating
No schools nearby
We couldn't find any schools near this home.
Similar homes
- C$759,0002 bd2 ba-- sqft117 Broadway Ave #2502, Toronto, ON M4P 1V3For Sale
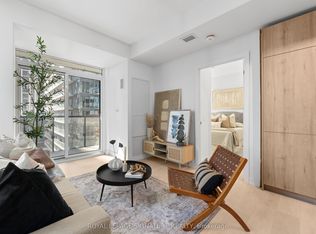 MLS ID #C13869850, ROYAL LEPAGE SIGNATURE REALTY. TRREB
 - C$759,0002 bd2 ba-- sqft117 Broadway Ave #3102, Toronto, ON M4P 1V3For SaleMLS ID #C13869868, ROYAL LEPAGE SIGNATURE REALTY. TRREB
- C$849,0002 bd2 ba-- sqft1 Bloor St E #4710, Toronto, ON M4W 0A8For Sale
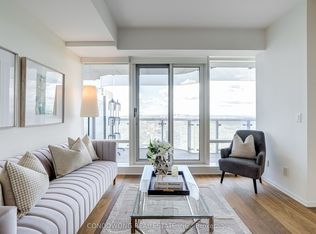 MLS ID #C13786956, CONDOWONG REAL ESTATE INC.. TRREB
 - C$790,0003 bd2 ba-- sqft501 Yonge St #2805, Toronto, ON M4Y 0G8For Sale
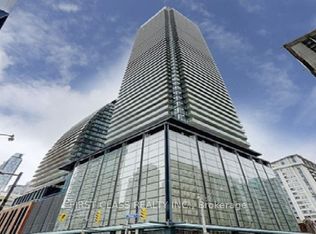 MLS ID #C13640382, FIRST CLASS REALTY INC.. TRREB
