Stunning Downtown Waterfront Condo Close to All Amenities and Parks! Lake Ontario & Toronto Island View! Sun-filled South-East Corner Unit. Two split-bedroom floor plan. Floor-to-ceiling Windows with Wrapped Around Balcony. 9" ceiling. Open concept kitchen with Ss appliances, laminate floor throughout. FIFA 2026 World Cup Fort York neighborhood!! Minutes to LCBO, Loblaws (flagship), Shoppers, Billy Bishop Airport, BMO Field, CNE, restaurants and theatres on King West. A must-see Condo for waterfront lifestyle!!!
For sale
C$738,000
20 Bruyeres Mews Unit 1610, Toronto, ON M5V 0G8
2beds
2baths
Apartment
Built in ----
-- sqft lot
$-- Zestimate®
C$--/sqft
C$639/mo HOA
What's special
Sun-filled south-east corner unitTwo split-bedroom floor planFloor-to-ceiling windowsWrapped around balconyOpen concept kitchenSs appliancesLaminate floor throughout
- 70 days |
- 3 |
- 0 |
Zillow last checked:
Listing updated:
Listed by:
FIRST CLASS REALTY INC.
Source: TRREB,MLS®#: C13461714 Originating MLS®#: Toronto Regional Real Estate Board
Originating MLS®#: Toronto Regional Real Estate BoardFacts & features
Interior
Bedrooms & bathrooms
- Bedrooms: 2
- Bathrooms: 2
Primary bedroom
- Description: Primary Bedroom
- Level: Main
- Area: 10.52 Square Meters
- Area source: Other
- Dimensions: 3.91 x 2.69
Bedroom 2
- Description: Bedroom 2
- Level: Main
- Area: 8.23 Square Meters
- Area source: Other
- Dimensions: 2.95 x 2.79
Dining room
- Description: Dining Room
- Level: Main
- Area: 21.45 Square Meters
- Area source: Other
- Dimensions: 5.50 x 3.90
Kitchen
- Description: Kitchen
- Level: Main
- Area: 21.45 Square Meters
- Area source: Other
- Dimensions: 5.50 x 3.90
Living room
- Description: Living Room
- Level: Main
- Area: 21.45 Square Meters
- Area source: Other
- Dimensions: 5.50 x 3.90
Heating
- Forced Air, Gas
Cooling
- Central Air
Appliances
- Laundry: Ensuite
Features
- Flooring: Carpet Free
- Basement: None
- Has fireplace: No
Interior area
- Living area range: 800-899 null
Property
Parking
- Total spaces: 1
- Parking features: Underground
- Has attached garage: Yes
Features
- Exterior features: Open Balcony
Lot
- Features: Clear View, Lake/Pond, Library, Park, Public Transit, Rec./Commun.Centre
Details
- Parcel number: 764320240
Construction
Type & style
- Home type: Apartment
- Property subtype: Apartment
- Attached to another structure: Yes
Materials
- Concrete, Other
Community & HOA
HOA
- Amenities included: Concierge, Game Room, Gym, Party Room/Meeting Room, Visitor Parking
- Services included: Common Elements Included, Heat Included, Building Insurance Included, Parking Included, Water Included
- HOA fee: C$639 monthly
- HOA name: TSCC
Location
- Region: Toronto
Financial & listing details
- Annual tax amount: C$3,175
- Date on market: 6/18/2026
Price history
Price history is unavailable.
Public tax history
Tax history is unavailable.
Climate risks
Neighborhood: Niagara
Nearby schools
GreatSchools rating
No schools nearby
We couldn't find any schools near this home.
- C$499,9001 bd1 ba-- sqft20 Bruyeres Mews #217, Toronto, ON M5V0G8For Sale

- C$578,0002 bd1 ba-- sqft20 Bruyeres Mews UNIT 705, Toronto, ON M5V0G8For Sale

- C$649,9002 bd2 ba-- sqft20 Bruyeres Mews #1705, Toronto, ON M5V0G8For Sale
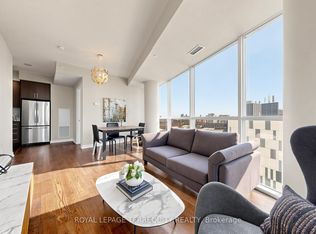
- C$535,0001 bd1 ba-- sqft20 Bruyeres Mews #1103, Toronto, ON M5V0G8For Sale

- C$649,9003 bd2 ba-- sqft20 Bruyeres Mews #501, Toronto, ON M5V0G8For Sale
- C$549,9002 bd1 ba-- sqft20 Bruyeres Mews #201, Toronto, ON M5V0G8For Sale
- C$535,9992 bd1 ba-- sqft20 Bruyeres Mews #1901, Toronto, ON M5V0G8For Sale
- C$559,9002 bd1 ba-- sqft20 Bruyeres Mews #727, Toronto, ON M5V0G8For Sale
- C$510,0001 bd1 ba-- sqft20 Bruyeres Mews #903, Toronto, ON M5V0G8For Sale
Similar homes
- C$748,0002 bd2 ba-- sqft500 Queens Quay W #512E, Toronto, ON M5V 3K8For Sale
 MLS ID #C13664466, BAY STREET GROUP INC.. TRREB
 - C$689,0003 bd2 ba-- sqft295 Adelaide St W #1210, Toronto, ON M5V 0L4For Sale
 MLS ID #C13715444, RIGHT AT HOME REALTY INC.. TRREB
 - C$799,0003 bd2 ba-- sqft19 Bathurst St #811, Toronto, ON M5V 0R9For Sale
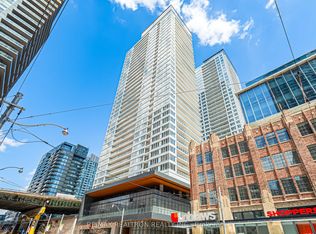 MLS ID #C13114376, RE/MAX REALTRON REALTY INC.. TRREB
 - C$599,9002 bd1 ba-- sqft85 Queens Wharf Rd #1202, Toronto, ON M5V 0J9New Construction
 MLS ID #C13566694, BAY STREET INTEGRITY REALTY INC.. TRREB
 - C$679,0003 bd2 ba-- sqft150 E Liberty St #506, Toronto, ON M6K 3R5For SaleMLS ID #C13661580, REAL ESTATE HOMEWARD. TRREB
- C$689,9002 bd2 ba-- sqftWaterclub 2, Toronto, ON M5J 2Y5For SaleMLS ID #C13523760, RE/MAX ALL-STARS REALTY INC.. TRREB
- C$670,0002 bd2 ba-- sqft525 Adelaide St W #1022, Toronto, ON M5V 0N7For SaleMLS ID #C12769976, FIRST CLASS REALTY INC.. TRREB
- C$575,0002 bd1 ba-- sqft38 Dan Leckie Way #715, Toronto, ON M5V 2V6For SaleMLS ID #C13629588, FIRST CLASS REALTY INC.. TRREB
- C$768,0003 bd2 ba-- sqft11 Wellesley St W #3408, Toronto, ON M4Y 0G4New ConstructionMLS ID #C13659900, HC REALTY GROUP INC.. TRREB
- C$849,0003 bd2 ba-- sqft21 Grand Magazine St #908, Toronto, ON M5V 1B5For SaleMLS ID #C13051288, Royal LePage Real Estate Associates. TRREB
- C$699,0002 bd2 ba-- sqft100 Western Battery Rd #2106, Toronto, ON M6K 3S2For SaleMLS ID #C12573970, REAL ESTATE HOMEWARD. TRREB
- C$779,0002 bd2 ba-- sqft21 Balmuto St #2501, Toronto, ON M4Y 1W4For SaleMLS ID #C13520476, FIRST CLASS REALTY INC.. TRREB
- C$849,0002 bd2 ba-- sqft69 Lynn Williams St #904, Toronto, ON M6K 3R7For SaleMLS ID #C13635376, ROYAL LEPAGE SIGNATURE REALTY. TRREB
- C$589,9992 bd1 ba-- sqft85 E Liberty St #1802, Toronto, ON M6K 0A2For SaleMLS ID #C13703130, RE/MAX REALTY SERVICES INC.. TRREB
- C$686,0002 bd2 ba-- sqft21 Nelson St #302, Toronto, ON M5V 3H9For SaleMLS ID #C13170816, ROYAL LEPAGE TERREQUITY SW REALTY. TRREB
- C$549,0002 bd1 ba-- sqft231 Fort York Blvd #615, Toronto, ON M5V 1B2For SaleMLS ID #C13566454, REAL BROKER ONTARIO LTD.. TRREB
- C$649,0002 bd2 ba-- sqft36 Blue Jays Way #930, Toronto, ON M5V 3T3For SaleMLS ID #C12894036, RE/MAX CONDOS PLUS CORPORATION. TRREB
- C$699,0002 bd2 ba-- sqft1185 The Queensway #710, Toronto, ON M8Z 0C6For SaleMLS ID #W13712642, RE/MAX WEST REALTY INC.. TRREB
- C$675,0003 bd2 ba-- sqft1926 Lake Shore Blvd W #2711, Toronto, ON M6S 1A1For SaleMLS ID #W13644562, RE/MAX REALTY SPECIALISTS INC.. TRREB
- C$569,0001 bd1 ba-- sqft550 Queens Quay W #707, Toronto, ON M5V 3M8For SaleMLS ID #C13634708, ROYAL LEPAGE REAL ESTATE SERVICES LTD.. TRREB
