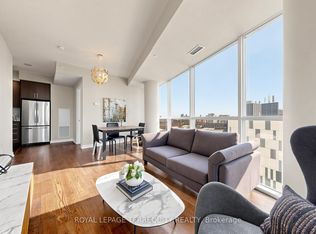
PRICED TO SELL!! Rare 956 Square Feet 1 Bedroom + 2 Den layout - (one of the dens can be used as a 2nd bedroom). This beautifully maintained suite features a spacious living and dining area, a large modern kitchen with full-size appliances, and two full bathrooms, both with tubs. The layout is further elevated by 2 oversized dens: one offers ideal flexibility for a home office, studio, or additional lounge space, while the other is a spacious enclosed den featuring a closet and sliding doors separating it from the living room, offering rare bedroom-like functionality for family members or guests, a nursery, or a large private work-from-home setup. Bright, modern, and highly functional, this is a condo that lives far larger than its category. Located Steps from historic Fort York and the waterfront trails - a 22 km paved, multi-use path running along Lake Ontario from the Humber Bridge in the west to the Balmy Beach Park in the east, you're perfectly placed for recreation. Daily life is seamless with Loblaws Supermarket, Shoppers Drug Mart, LCBO, plus King West's top dining all walking distance. Commuting is a breeze with a 93 Transit Score and Billy Bishop Airport minutes away. Residents enjoy "Club Y" amenities - Gym, a Party Room With Cocktail Lounge, Chefs Kitchen, Dining Room and Bar, Library, Rooftop Terrace With Outdoor BBQ Area With Dining and Sundeck Area, Guest suites, while top-tier local schools make this vibrant community ideal for everyone.
For sale
C$649,900
20 Bruyeres Mews #501, Toronto, ON M5V 0G8
3beds
2baths
Apartment
Built in ----
-- sqft lot
$-- Zestimate®
C$--/sqft
C$740/mo HOA
What's special
- 91 days |
- 13 |
- 0 |
Zillow last checked:
Listing updated:
Listed by:
ROYAL LEPAGE SIGNATURE REALTY
Source: TRREB,MLS®#: C13179506 Originating MLS®#: Toronto Regional Real Estate Board
Originating MLS®#: Toronto Regional Real Estate BoardFacts & features
Interior
Bedrooms & bathrooms
- Bedrooms: 3
- Bathrooms: 2
Heating
- Forced Air, Other Source
Cooling
- Central Air
Appliances
- Laundry: Ensuite
Features
- Other
- Basement: None
- Has fireplace: Yes
Interior area
- Living area range: 900-999 null
Property
Parking
- Total spaces: 1
- Parking features: Underground
- Has attached garage: Yes
Features
- Exterior features: Open Balcony
Lot
- Features: Hospital, Lake/Pond, Library, Marina, Park, Public Transit
Details
- Parcel number: 764320064
Construction
Type & style
- Home type: Apartment
- Property subtype: Apartment
- Attached to another structure: Yes
Materials
- Concrete
Community & HOA
HOA
- Amenities included: Concierge, Exercise Room, Gym, Party Room/Meeting Room, Recreation Room, Visitor Parking
- Services included: Common Elements Included
- HOA fee: C$740 monthly
- HOA name: TSCC
Location
- Region: Toronto
Financial & listing details
- Annual tax amount: C$3,642
- Date on market: 5/27/2026
Price history
Price history is unavailable.
Public tax history
Tax history is unavailable.
Climate risks
Neighborhood: Niagara
Nearby schools
GreatSchools rating
No schools nearby
We couldn't find any schools near this home.
- C$499,9001 bd1 ba-- sqft20 Bruyeres Mews #217, Toronto, ON M5V0G8For Sale

- C$578,0002 bd1 ba-- sqft20 Bruyeres Mews UNIT 705, Toronto, ON M5V0G8For Sale

- C$649,9002 bd2 ba-- sqft20 Bruyeres Mews #1705, Toronto, ON M5V0G8For Sale
- C$535,0001 bd1 ba-- sqft20 Bruyeres Mews #1103, Toronto, ON M5V0G8For Sale

- C$549,9002 bd1 ba-- sqft20 Bruyeres Mews #201, Toronto, ON M5V0G8For Sale
- C$535,9992 bd1 ba-- sqft20 Bruyeres Mews #1901, Toronto, ON M5V0G8For Sale
- C$559,9002 bd1 ba-- sqft20 Bruyeres Mews #727, Toronto, ON M5V0G8For Sale
- C$510,0001 bd1 ba-- sqft20 Bruyeres Mews #903, Toronto, ON M5V0G8For Sale
Similar homes
- C$649,0002 bd2 ba-- sqft543 Richmond Residences At Portland, Toronto, ON M5V 0W9For Sale
 MLS ID #C13665580, ROYAL LEPAGE SIGNATURE REALTY. TRREB
 - C$599,9002 bd2 ba-- sqftThe Malibu Condominiums, Toronto, ON M5V 1B7For Sale
 MLS ID #C13596298, SUTTON GROUP QUANTUM REALTY INC.. TRREB
 - C$499,9993 bd2 ba-- sqft151 Dan Leckie Way #610, Toronto, ON M5V 4B2For Sale
 MLS ID #C13642256, ROYAL LEPAGE TERREQUITY REALTY. TRREB
 - C$699,0003 bd2 ba-- sqftDragon Condos, Toronto, ON M5T 0A8For Sale
 MLS ID #C13166422, ROYAL LEPAGE FLOWER CITY REALTY. TRREB
 - C$649,9001 bd2 ba-- sqftLofts399, Toronto, ON M5V 1S1For SaleMLS ID #C13557232, ROYAL LEPAGE SIGNATURE REALTY. TRREB
- C$649,0002 bd1 ba-- sqft297 College St #Penthouse 2, Toronto, ON M5T 0C2For SaleMLS ID #C13665648, ROYAL LEPAGE SIGNATURE REALTY. TRREB
- C$575,0002 bd1 ba-- sqft38 Dan Leckie Way #515, Toronto, ON M5V 2V6For SaleMLS ID #C13632038, SUTTON GROUP - SUMMIT REALTY INC.. TRREB
- C$559,0002 bd1 ba-- sqftSUMMIT, Toronto, ON M5V 2W8For SaleMLS ID #C13608248, ROYAL LEPAGE SIGNATURE REALTY. TRREB
- C$599,0002 bd1 ba-- sqft15 Queens Quay E #208, Toronto, ON M5E 0A4For SaleMLS ID #C13669986, SUTTON GROUP-ADMIRAL REALTY INC.. TRREB
- C$778,0002 bd1 ba-- sqftVerve, Toronto, ON M4Y 2J3For SaleMLS ID #C13712372, HOMELIFE/BAYVIEW REALTY INC.. TRREB
- C$599,0002 bd1 ba-- sqftLiberty Central By The Lake, Toronto, ON M6KFor SaleMLS ID #C13111904, ROYAL LEPAGE SIGNATURE REALTY. TRREB
- C$579,0002 bd2 ba-- sqft51 E Liberty St #202, Toronto, ON M6KFor SaleMLS ID #C13444500, ROYAL LEPAGE SIGNATURE REALTY. TRREB
- C$564,9002 bd1 ba-- sqft1005 King St W #502, Toronto, ON M6K 3M8For SaleMLS ID #C13443748, SUTTON GROUP QUANTUM REALTY INC.. TRREB
- C$599,9001 bd1 ba-- sqft543 Richmond St W #502, Toronto, ON M5V 0W9For SaleMLS ID #C13134448, RE/MAX REALTY SPECIALISTS INC.. TRREB
- C$524,9002 bd1 ba-- sqft263 Wellington St W #903, Toronto, ON M5V 3E6For SaleMLS ID #C13631210, ROYAL LEPAGE TERREQUITY REALTY. TRREB
- C$619,9002 bd2 ba-- sqft125 Redpath Ave #1206, Toronto, ON M4S 0B5For SaleMLS ID #C13657436, HOMELIFE LANDMARK REALTY INC.. TRREB
- C$749,9002 bd2 ba-- sqftPier 27, Toronto, ON M5E 0A5For SaleMLS ID #C13636388, ROYAL LEPAGE SIGNATURE REALTY. TRREB
- C$648,0002 bd2 ba-- sqft35 Brian Peck Cres Unit 1510, Toronto, ON M4G 0A5For SaleMLS ID #C13653178, CENTURY 21 PERCY FULTON LTD.. TRREB
- C$800,0003 bd2 ba-- sqftThe Richmond, Toronto, ON M5A 4R3For SaleMLS ID #C13602698, REAL ESTATE HOMEWARD. TRREB
- C$489,0001 bd1 ba-- sqft508 Wellington St W #901, Toronto, ON M5V 0K8For SaleMLS ID #C13659014, SOTHEBY'S INTERNATIONAL REALTY CANADA. TRREB
