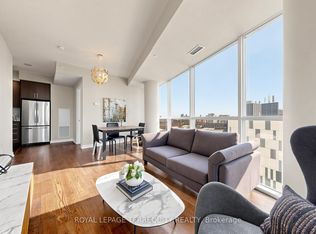
Welcome to this sun-filled corner suite offering 575 sq. ft. of open-concept living. Floor-to-ceiling windows and soaring 9-ft ceilings flood the space with natural light, creating a bright and airy feel throughout. Step out onto the expansive wrap-around balcony-perfect for morning coffee or evening relaxation. This suite includes one parking space and is ideally located for those who love downtown living with a touch of nature. Enjoy immediate access to Coronation Park, the nearby dog park, and scenic waterfront trails. Just steps to Billy Bishop Airport, STACKT Market, and the Loblaws flagship store, everything you need is truly at your doorstep. A perfect blend of urban convenience and outdoor lifestyle-this is downtown living at its be stand a wonderful place to call home.
For sale
C$535,000
20 Bruyeres Mews #1103, Toronto, ON M5V 0G8
1beds
1baths
Apartment
Built in ----
-- sqft lot
$-- Zestimate®
C$--/sqft
C$443/mo HOA
What's special
Sun-filled corner suiteFloor-to-ceiling windowsNatural lightBright and airy feelExpansive wrap-around balcony
- 37 days |
- 6 |
- 0 |
Zillow last checked:
Listing updated:
Listed by:
UNION CAPITAL REALTY
Source: TRREB,MLS®#: C13583336 Originating MLS®#: Toronto Regional Real Estate Board
Originating MLS®#: Toronto Regional Real Estate BoardFacts & features
Interior
Bedrooms & bathrooms
- Bedrooms: 1
- Bathrooms: 1
Primary bedroom
- Level: Main
- Dimensions: 3.1 x 3
Bathroom
- Level: Main
- Dimensions: 2.5 x 1.4
Kitchen
- Level: Main
- Dimensions: 5.3 x 4
Living room
- Level: Main
- Dimensions: 5.3 x 4
Heating
- Forced Air, Gas
Cooling
- Central Air
Appliances
- Laundry: Ensuite
Features
- Flooring: Carpet Free
- Basement: None
- Has fireplace: No
Interior area
- Living area range: 500-599 null
Property
Parking
- Total spaces: 1
- Parking features: Underground
- Has garage: Yes
Features
- Exterior features: Open Balcony
Details
- Parcel number: 764320195
Construction
Type & style
- Home type: Apartment
- Property subtype: Apartment
Materials
- Concrete
Community & HOA
HOA
- Services included: Heat Included, CAC Included, Common Elements Included, Building Insurance Included, Parking Included
- HOA fee: C$443 monthly
- HOA name: TSCC
Location
- Region: Toronto
Financial & listing details
- Annual tax amount: C$2,458
- Date on market: 7/20/2026
Price history
Price history is unavailable.
Public tax history
Tax history is unavailable.
Climate risks
Neighborhood: Niagara
Nearby schools
GreatSchools rating
No schools nearby
We couldn't find any schools near this home.
- C$499,9001 bd1 ba-- sqft20 Bruyeres Mews #217, Toronto, ON M5V0G8For Sale

- C$578,0002 bd1 ba-- sqft20 Bruyeres Mews UNIT 705, Toronto, ON M5V0G8For Sale

- C$649,9002 bd2 ba-- sqft20 Bruyeres Mews #1705, Toronto, ON M5V0G8For Sale
- C$649,9003 bd2 ba-- sqft20 Bruyeres Mews #501, Toronto, ON M5V0G8For Sale

- C$549,9002 bd1 ba-- sqft20 Bruyeres Mews #201, Toronto, ON M5V0G8For Sale
- C$535,9992 bd1 ba-- sqft20 Bruyeres Mews #1901, Toronto, ON M5V0G8For Sale
- C$559,9002 bd1 ba-- sqft20 Bruyeres Mews #727, Toronto, ON M5V0G8For Sale
- C$510,0001 bd1 ba-- sqft20 Bruyeres Mews #903, Toronto, ON M5V0G8For Sale
Similar homes
- C$489,9991 bd1 ba-- sqft169 Fort York Blvd #918, Toronto, ON M5V 0C8For Sale
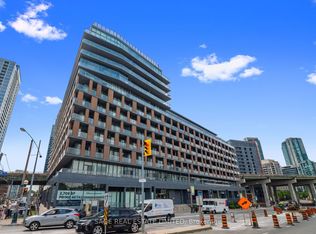 MLS ID #C13660922, SAGE REAL ESTATE LIMITED. TRREB
 - C$498,0002 bd1 ba-- sqft10 Capreol Ct Unit 551, Toronto, ON M5V 4B3For Sale
 MLS ID #C13657336, UNION CAPITAL REALTY. TRREB
 - C$520,0002 bd2 ba-- sqft319 Jarvis St #4908, Toronto, ON M5B 2C2New Construction
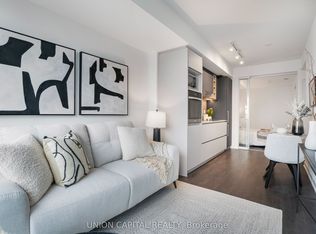 MLS ID #C13666186, UNION CAPITAL REALTY. TRREB
 - C$599,0002 bd2 ba-- sqftALter, Toronto, ON M5B 0B1For Sale
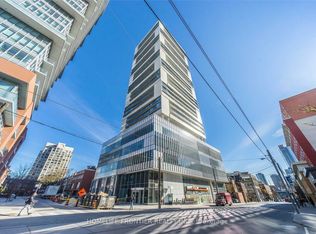 MLS ID #C13705620, HOMELIFE FRONTIER REALTY INC.. TRREB
 - C$539,0002 bd1 ba-- sqft181 Huron St #1604, Toronto, ON M5T 0C1For SaleMLS ID #C13577382, CENTURY 21 MYPRO REALTY. TRREB
- C$528,8001 bd1 ba-- sqftMonde Condominium, Toronto, ON M5A 0C9For SaleMLS ID #C13568594, UNION CAPITAL REALTY. TRREB
- C$535,0001 bd1 ba-- sqftWestlake Phase 3, Toronto, ON M8V 0C2For SaleMLS ID #W13688818, RIGHT AT HOME REALTY INC.. TRREB
- C$531,0002 bd2 ba-- sqft319 Jarvis St #3207, Toronto, ON M5B 2C2New ConstructionMLS ID #C13550816, CMI REAL ESTATE INC.. TRREB
- C$509,0002 bd1 ba-- sqftCranbrooke Village, Toronto, ON M6A 2G4For SaleMLS ID #C13709152, UNION CAPITAL REALTY. TRREB
- C$538,0002 bd1 ba-- sqft1 The Esplanade #2603, Toronto, ON M5E 0A8For SaleMLS ID #C13106376, HOMELIFE LANDMARK REALTY INC.. TRREB
- C$510,0002 bd1 ba-- sqft252 CHURCH CONDOS, Toronto, ON M5B 0E6For SaleMLS ID #C13668498, CENTURY 21 ATRIA REALTY INC.. TRREB
- C$669,0002 bd2 ba-- sqft10 Capreol Ct #727, Toronto, ON M5V 4B3New ConstructionMLS ID #C13577134, REAL ONE REALTY INC.. TRREB
- C$519,9001 bd1 ba-- sqft51 E Liberty St Unit 2003, Toronto, ON M6K 3P8For SaleMLS ID #C12469243, ROYAL LEPAGE CERTIFIED REALTY. TRREB
- C$640,0003 bd2 ba-- sqft55 Mercer St #611, Toronto, ON M5V 1H2For SaleMLS ID #C13666126, UNION CAPITAL REALTY. TRREB
- C$589,9002 bd2 ba-- sqftPace Condos, Toronto, ON M5B 0A9For SaleMLS ID #C13505682, LANDPOWER REAL ESTATE LTD.. TRREB
- C$538,9002 bd2 ba-- sqft50 Forest Manor Rd Unit 1805, Toronto, ON M2J 0E3New ConstructionMLS ID #C13703240, CENTURY 21 INNOVATIVE REALTY INC.. TRREB
- C$465,0002 bd1 ba-- sqft18 E Maitland Ter #2402, Toronto, ON M4Y 0H2For SaleMLS ID #C13607546, HOMELIFE LANDMARK REALTY INC.. TRREB
- C$489,0001 bd1 ba-- sqft77 Shuter St #2611, Toronto, ON M5B 0B8For SaleMLS ID #C13522112, DREAM HOME REALTY INC.. TRREB
- C$399,5001 bd1 ba-- sqft120 Parliament St #1605, Toronto, ON M5A 0N6For SaleMLS ID #C13700642, PROXY REAL PROPERTY INC.. TRREB
- C$559,9002 bd1 ba-- sqft38 Grenville St Unit 708, Toronto, ON M4Y 1A5For SaleMLS ID #C13669128, CENTURY 21 MYPRO REALTY. TRREB
