Spacious & Luxurious 1+1 Corner Suite At Murano Condos. This Freshly Painted Unit Features Floor-To-Ceiling Windows And A Highly Functional Living Space. The Modern Kitchen Features Granite Countertops And Stainless Steel Appliances, While The Primary Bedroom Offers Generous Closet Space And Plenty Of Natural Light. A Separate Full-Sized Den Makes The Perfect Work-From-Home Office Or Flexible Living Space. Complete With A Private Balcony And Parking, This Suite Checks All The Boxes. Perfect For First-Time Buyers, Young Professionals, Or Investors. Steps To U Of T, TMU, Yorkville, Eaton Centre, Major Hospitals, Restaurants, Transit, And The Financial District. Enjoy Resort-Style Amenities Including Concierge, Fitness Centre, Indoor Pool, Party Room, Guest Suites, And Visitor Parking. Some Photos Have Been Virtually Staged For Illustrative Purposes Only. Furniture, Decor, And Other Staged Items Shown In The Images Are Not Included With The Property.
For sale
C$559,900
38 Grenville St Unit 708, Toronto, ON M4Y 1A5
2beds
1baths
Condominium
Built in ----
-- sqft lot
$-- Zestimate®
C$--/sqft
C$676/mo HOA
What's special
Freshly painted unitFloor-to-ceiling windowsHighly functional living spaceModern kitchenGranite countertopsStainless steel appliancesPlenty of natural light
- 9 days |
- 68 |
- 4 |
Zillow last checked:
Listing updated:
Listed by:
CENTURY 21 MYPRO REALTY
Source: TRREB,MLS®#: C13669128 Originating MLS®#: Toronto Regional Real Estate Board
Originating MLS®#: Toronto Regional Real Estate BoardFacts & features
Interior
Bedrooms & bathrooms
- Bedrooms: 2
- Bathrooms: 1
Primary bedroom
- Level: Main
- Dimensions: 3.49 x 2.74
Den
- Level: Main
- Dimensions: 2.68 x 2.31
Dining room
- Level: Main
- Dimensions: 5.54 x 3.81
Kitchen
- Level: Main
- Dimensions: 3 x 2.79
Living room
- Level: Main
- Dimensions: 5.54 x 3.81
Heating
- Forced Air, Gas
Cooling
- Central Air
Appliances
- Laundry: Ensuite
Features
- Flooring: Carpet Free
- Basement: None
- Has fireplace: No
Interior area
- Living area range: 600-699 null
Video & virtual tour
Property
Parking
- Total spaces: 1
- Parking features: Underground
- Has garage: Yes
Features
- Exterior features: Open Balcony
Details
- Parcel number: 130370206
Construction
Type & style
- Home type: Condo
- Property subtype: Condominium
Materials
- Concrete
Community & HOA
HOA
- Services included: Water Included
- HOA fee: C$676 monthly
- HOA name: TSCC
Location
- Region: Toronto
Financial & listing details
- Annual tax amount: C$3,690
- Date on market: 8/12/2026
Price history
Price history is unavailable.
Public tax history
Tax history is unavailable.
Climate risks
Neighborhood: Bay Street Corridor
Nearby schools
GreatSchools rating
No schools nearby
We couldn't find any schools near this home.
- C$759,9902 bd2 ba-- sqft38 Grenville St #2601, Toronto, ON M4Y1A5For Sale
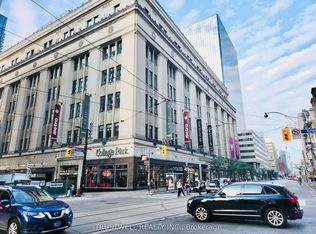
- C$910,0003 bd2 ba-- sqft38 Grenville St #1203, Toronto, ON M4Y1A5For Sale

- C$970,0002 bd2 ba-- sqft38 Grenville St #4404, Toronto, ON M4Y1A5For Sale
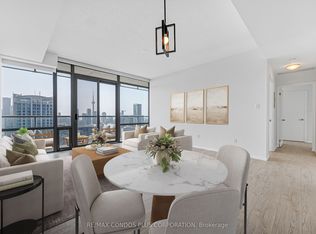
- C$3,5003 bd2 ba-- sqft38 Grenville St #1607, Toronto, ON M4Y1A5For Rent
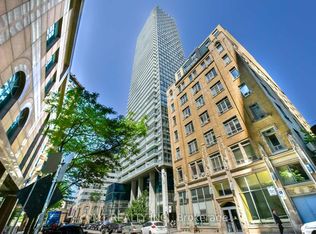
- C$918,0003 bd2 ba-- sqft38 Grenville St #2303, Toronto, ON M4Y1A5For Sale
- C$--1 bd1 ba550 sqft38 Grenville St #2504, Toronto, ON M4Y1A5Off Market
- C$--2 bd2 ba800 sqft38 Grenville St #1009, Toronto, ON M4Y1A5Off Market
- C$--2 bd2 ba800 sqft38 Grenville St, Toronto, ON M4Y1A5Off Market
Similar homes
- C$524,9002 bd1 ba-- sqftPolo Club 1, Toronto, ON M5S 3A3For Sale
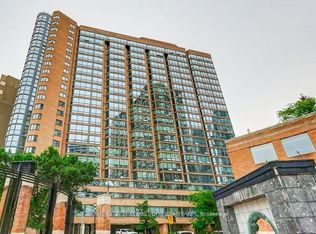 MLS ID #C13691970, ROYAL LEPAGE TERREQUITY SW REALTY. TRREB
 - C$519,0002 bd1 ba-- sqft361 Front St W #1501, Toronto, ON M5V 3R5For Sale
 MLS ID #C13703290, KELLER WILLIAMS REFERRED URBAN REALTY. TRREB
 - C$489,0002 bd1 ba-- sqft60 Shuter St #616, Toronto, ON M5B 0B7For Sale
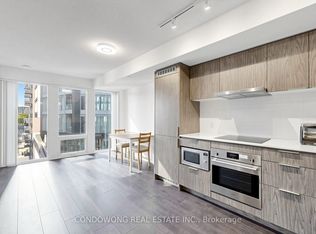 MLS ID #C13697980, CONDOWONG REAL ESTATE INC.. TRREB
 - C$588,8882 bd2 ba-- sqftLine 5, Toronto, ON M4P 1V2For Sale
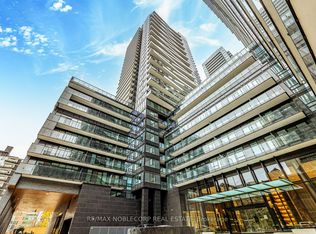 MLS ID #C13657736, RE/MAX NOBLECORP REAL ESTATE. TRREB
 - C$629,8002 bd1 ba-- sqftThe Pinnacle On Adelaide, Toronto, ON M5V 0L4For SaleMLS ID #C13682726, SOTHEBY'S INTERNATIONAL REALTY CANADA. TRREB
- C$589,0002 bd2 ba-- sqft35 Hayden St #1201, Toronto, ON M4Y 3C3For SaleMLS ID #C13576800, RE/MAX CROSSROADS REALTY INC.. TRREB
- C$539,0002 bd1 ba-- sqft181 Huron St #1604, Toronto, ON M5T 0C1For SaleMLS ID #C13577382, CENTURY 21 MYPRO REALTY. TRREB
- C$575,0002 bd2 ba-- sqft170 Sumach St #907, Toronto, ON M5A 0C3For SaleMLS ID #C13616320, SUTTON GROUP-ADMIRAL REALTY INC.. TRREB
- C$569,9001 bd1 ba-- sqft909 Bay St #2303, Toronto, ON M5S 3G2For SaleMLS ID #C13525262, SOTHEBY'S INTERNATIONAL REALTY CANADA. TRREB
- C$559,9002 bd1 ba-- sqft20 Bruyeres Mews #727, Toronto, ON M5V 0G8For SaleMLS ID #C13418210, RE/MAX REALTRON JIM MO REALTY. TRREB
- C$599,0002 bd1 ba-- sqftCorktown District Lofts, Toronto, ON M5A 0E5For SaleMLS ID #C13641502, ROYAL LEPAGE RCR REALTY. TRREB
- C$679,8002 bd1 ba-- sqft39 Queens Quay E #732, Toronto, ON M5E 0A5For SaleMLS ID #C13687366, HOMELIFE GOLD PACIFIC REALTY INC.. TRREB
- C$649,0002 bd1 ba-- sqft110 Charles St E #1406, Toronto, ON M4Y 1T5For SaleMLS ID #C13618328, HOMELIFE NEW WORLD REALTY INC.. TRREB
- C$609,9002 bd1 ba-- sqft92 King St E #220, Toronto, ON M5C 2V8For SaleMLS ID #C13520076, ROYAL LEPAGE TERREQUITY REALTY. TRREB
- C$550,0002 bd1 ba-- sqft263 Wellington St W #306, Toronto, ON M5V 3E6For SaleMLS ID #C12636424, CENTURY 21 SYNERGY REALTY INC. TRREB
- C$534,9002 bd1 ba-- sqft60 Tannery Rd #919, Toronto, ON M5A 0S8For SaleMLS ID #C13500384, RE/MAX NOBLECORP REAL ESTATE. TRREB
- C$559,0002 bd1 ba-- sqft2885 Bayview Ave #238, Toronto, ON M2K 0A3For SaleMLS ID #C12997962, REALTY ASSOCIATES INC.. TRREB
- C$608,0002 bd1 ba-- sqft10 Navy Wharf Ct #3902, Toronto, ON M5V 3V2For SaleMLS ID #C13490280, CENTURY 21 ATRIA REALTY INC.. TRREB
- C$629,0002 bd2 ba-- sqftKing West Condominiums, Toronto, ON M6K 0A2For SaleMLS ID #C13624632, RE/MAX ATRIUM HOME REALTY. TRREB
- C$599,9001 bd1 ba-- sqft140 Simcoe St #Penthouse 12, Toronto, ON M5H 4E9For SaleMLS ID #C13424982, CENTURY 21 MILLER REAL ESTATE LTD.. TRREB
