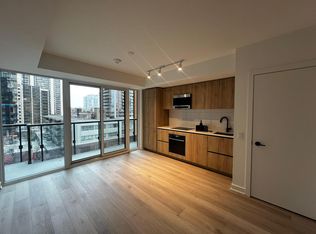
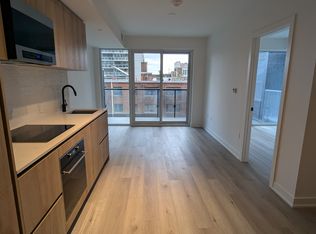
Welcome to Line 5 Condos, one of Midtown Toronto's premier new luxury residences. This beautifully appointed 1+1Bed, 2Bath suite features 9-foot ceilings, floor-to-ceiling windows, premium finishes and a bright open-concept layout that extends to a private balcony. The versatile and spacious den is ideal as a home office, guest room, or additional living space. The modern kitchen is equipped with integrated built-in appliances, quartz countertops, sleek cabinetry, and designer finishes. Enjoy the convenience of motorized smart blinds throughout the suite easily controlled through the Neo Smart Blinds app offering additional comfort, privacy, and smart-home convenience. Perfectly situated just steps from Eglinton Subway Station, the Eglinton Crosstown LRT, TTC transit, shopping, grocery stores, cafés, restaurants, parks, and everyday amenities. Residents enjoy an exceptional collection of resort-style amenities, including a 24-hour concierge, outdoor pool, fitness center, yoga studio, sauna, party and dining rooms, outdoor BBQ terrace, pet spa, media room, and beautifully designed indoor and outdoor social spaces. Experience sophisticated urban living in one of Midtown Toronto's most sought-after communities.
For sale
C$588,888
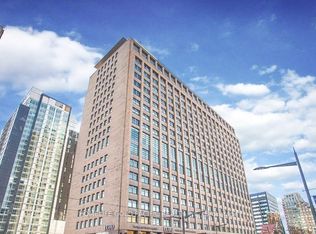
117 Broadway Ave #817, Toronto, ON M4P 1V2
2beds
2baths
Condominium
Built in ----
-- sqft lot
$-- Zestimate®
C$--/sqft
C$422/mo HOA
What's special
Floor-to-ceiling windowsPremium finishesBright open-concept layoutPrivate balconyVersatile and spacious denModern kitchenIntegrated built-in appliances
- 2 days |
- 12 |
- 0 |
Zillow last checked:
Listing updated:
Listed by:
RE/MAX NOBLECORP REAL ESTATE
Source: TRREB,MLS®#: C13657736 Originating MLS®#: Toronto Regional Real Estate Board
Originating MLS®#: Toronto Regional Real Estate BoardFacts & features
Interior
Bedrooms & bathrooms
- Bedrooms: 2
- Bathrooms: 2
Primary bedroom
- Level: Main
- Dimensions: 3.66 x 2.77
Den
- Level: Main
- Dimensions: 2.69 x 2.64
Dining room
- Level: Main
- Dimensions: 5.77 x 3.71
Kitchen
- Level: Main
- Dimensions: 5.77 x 3.71
Living room
- Level: Main
- Dimensions: 5.77 x 3.71
Heating
- Forced Air, Electric
Cooling
- Central Air
Appliances
- Laundry: Ensuite
Features
- None
- Basement: None
- Has fireplace: No
Interior area
- Living area range: 700-799 null
Property
Parking
- Parking features: Garage
- Has garage: Yes
Features
- Exterior features: Open Balcony
Lot
- Features: Arts Centre, Golf, Hospital, Library, Park, Public Transit
Details
- Parcel number: 771100743
Construction
Type & style
- Home type: Condo
- Property subtype: Condominium
Materials
- Brick, Concrete
Community & HOA
Community
- Security: Alarm System, Carbon Monoxide Detector(s), Monitored, Concierge/Security, Security System, Smoke Detector(s)
HOA
- Amenities included: Bike Storage, Community BBQ, Concierge, Gym, Elevator, Game Room
- Services included: Common Elements Included, Building Insurance Included
- HOA fee: C$422 monthly
- HOA name: TSCC
Location
- Region: Toronto
Financial & listing details
- Annual tax amount: C$3,387
- Date on market: 8/10/2026
Price history
Price history is unavailable.
Public tax history
Tax history is unavailable.
Climate risks
Neighborhood: Mount Pleasant West
Nearby schools
GreatSchools rating
No schools nearby
We couldn't find any schools near this home.
- C$--1 bd1 ba549 sqft117 Broadway Ave #508, Toronto, ON M4P1V2Off Market
- C$--2 bd2 ba705 sqft117 Broadway Ave #420, Toronto, ON M4P1V2Off Market
- C$---- bd1 ba399 sqft117 Broadway Ave #1503, Toronto, ON M4P1V2Off Market
- C$658,0002 bd2 ba-- sqft117 Broadway Ave #1111, Toronto, ON M4P1V2For Sale
- C$--2 bd2 ba775 sqft117 Broadway Ave #619, Toronto, ON M4P1V2Off Market
- C$669,0002 bd2 ba-- sqft117 Broadway Ave #1709, Toronto, ON M4P1V2For Sale
- C$--2 bd2 ba628 sqft117 Broadway Ave #1607, Toronto, ON M4P1V2Off Market
- C$2,5502 bd2 ba-- sqft117 Broadway Ave #1004, Toronto, ON M4P1V2For Rent
Similar homes
- C$589,0002 bd1 ba-- sqft111 Saint Clair Ave W #1222, Toronto, ON M4V 1N5For Sale
 MLS ID #C13652686, HOMELIFE GOLD PACIFIC REALTY INC.. TRREB
 - C$490,0001 bd1 ba-- sqft127 Broadway Ave #1810, Toronto, ON M4P 1V2For Sale
 MLS ID #C13636672, RE/MAX HALLMARK REALTY LTD.. TRREB
 - C$599,0002 bd2 ba-- sqft108 Peter St #2101, Toronto, ON M5V 0W2For Sale
 MLS ID #C13652028, RE/MAX CONDOS PLUS CORPORATION. TRREB
 - C$529,0002 bd1 ba-- sqft115 McMahon Dr #Penthouse 09, Toronto, ON M2K 0E3For Sale
 MLS ID #C13659896, CENTURY 21 PROPERTY ZONE REALTY INC.. TRREB
 - C$599,9001 bd1 ba-- sqft125 Western Battery Rd #301, Toronto, ON M6K 3R8For SaleMLS ID #C13656946, RE/MAX REALTY SPECIALISTS INC.. TRREB
- C$599,0002 bd1 ba-- sqftImperial Plaza, Toronto, ON M4V 1N5For SaleMLS ID #C13617468, CHESTNUT PARK REAL ESTATE LIMITED. TRREB
- C$708,8882 bd2 ba-- sqft39 Roehampton Ave #3103, Toronto, ON M4P 0G1For SaleMLS ID #C13543134, CAPITAL NORTH REALTY CORPORATION. TRREB
- C$599,0002 bd1 ba-- sqft138 Downes St #805, Toronto, ON M5E 0E4For SaleMLS ID #C13543816, ROYAL LEPAGE SIGNATURE CONNECT.CA REALTY. TRREB
- C$868,0002 bd2 ba-- sqftRosedale Ravine Residences, Toronto, ON M4W 3W9For SaleMLS ID #C13656004, ROYAL LEPAGE SIGNATURE REALTY. TRREB
- C$---- bd-- ba-- sqft250 Lawrence Ave W #609, Toronto, ON M5M 1B2Off Market
- C$649,0002 bd1 ba-- sqft11 Wellesley St W #3104, Toronto, ON M4Y 0G4For SaleMLS ID #C13636766, ROYAL ELITE JERRY WEN REALTY INC.. TRREB
- C$695,0002 bd2 ba-- sqftJade Waterfront Condo, Toronto, ON M8V 0G1For SaleMLS ID #W13656958, ROYAL LEPAGE TERREQUITY REALTY. TRREB
- C$559,0002 bd2 ba-- sqftEXPRESS 2, Toronto, ON M3H 0E7For SaleMLS ID #C13455102, ROYAL LEPAGE TERREQUITY REALTY. TRREB
- C$549,0001 bd1 ba-- sqft1 Cardiff Rd #408, Toronto, ON M4P 0G2For SaleMLS ID #C13543928, ROYAL LEPAGE SIGNATURE REALTY. TRREB
- C$629,0002 bd2 ba-- sqftKing West Condominiums, Toronto, ON M6K 0A2For SaleMLS ID #C13624632, RE/MAX ATRIUM HOME REALTY. TRREB
- C$585,0002 bd1 ba-- sqft185 Alberta Ave #810, Toronto, ON M6C 0A5For SaleMLS ID #C13515804, RE/MAX WEST VICKY HSU GROUP REALTY. TRREB
- C$619,8882 bd2 ba-- sqft108 Peter St #1322, Toronto, ON M5V 0W2For SaleMLS ID #C13233834, HOMELIFE/MIRACLE REALTY LTD. TRREB
- C$619,9992 bd1 ba-- sqft28 Wellesley St E Unit 3302, Toronto, ON M4Y 0C4For SaleMLS ID #C13518180, RE/MAX REAL ESTATE CENTRE INC.. TRREB
- C$529,9902 bd2 ba-- sqft699 Sheppard Ave E #619, Toronto, ON M2K 2Z3For SaleMLS ID #C13546150, RESIDENTIAL DEVELOPMENT SERVICES INC.. TRREB
- C$619,9002 bd2 ba-- sqft95 McMahon Dr #303, Toronto, ON M2K 0C2New ConstructionMLS ID #C13003124, HOMELIFE LANDMARK REALTY INC.. TRREB
