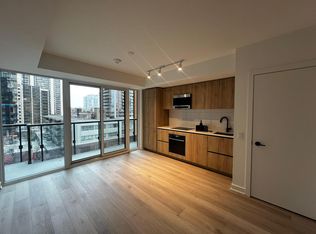
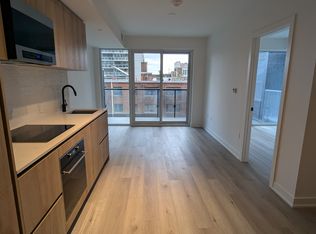
Experience Elevated Urban Living In This One-Year New Two-Bedroom And Two-Bathroom Corner Residence At The Sophisticated Line 5 Condos. This Exquisite Suite Boasts A Highly Functional Layout Of 758 Square Feet, Including A Generous 109 Square Foot Wrap-Around Balcony. As A Desirable Corner Unit, The Home Is Defined By Expansive Wrap-Around Windows That Invite Abundant Natural Light And Showcase Fascinating, Unobstructed Eastward Views. Both Bedrooms Feature Oversized Windows, With The Primary Suite Offering A Private 4-Pc Ensuite Bathroom.This Residence Reflects The Same Modern Architectural Spirit Found In Nearby Landmark Developments, Combining Sleek Designer Finishes With Superior Craftsmanship.Ideally Situated In The Heart Of Midtown, You Are Only Steps From The Eglinton Subway Station And The Newly Opened Eglinton Light Rail Transit, Offering A Seamless Twenty-Minute Commute To The Downtown Financial District. Enjoy The Vibrant Lifestyle Of Yonge-Eglinton Square, With Immediate Access To Exciting Cafes, Award-Winning Restaurants, Premier Schools, Groceries,Banks, And Lush Green Parks. Residents Benefit From World-Class Building Amenities Including A Twenty-Four Hour Concierge, A State-Of-The-Art Fitness Centre, A Sophisticated Party Room, An Indoor Swimming Pool, A Relaxing Sauna, And A Stunning Rooftop Terrace.
For sale
C$669,000
117 Broadway Ave #1709, Toronto, ON M4P 1V2
2beds
2baths
Apartment
Built in ----
-- sqft lot
$-- Zestimate®
C$--/sqft
C$459/mo HOA
What's special
Expansive wrap-around windowsAbundant natural lightUnobstructed eastward viewsSleek designer finishesSuperior craftsmanshipStunning rooftop terrace
- 135 days |
- 8 |
- 1 |
Zillow last checked:
Listing updated:
Listed by:
RE/MAX REALTRON REALTY INC.
Source: TRREB,MLS®#: C12846864 Originating MLS®#: Toronto Regional Real Estate Board
Originating MLS®#: Toronto Regional Real Estate BoardFacts & features
Interior
Bedrooms & bathrooms
- Bedrooms: 2
- Bathrooms: 2
Primary bedroom
- Level: Flat
- Dimensions: 3.43 x 2.72
Bedroom 2
- Level: Flat
- Dimensions: 2.95 x 2.26
Dining room
- Level: Flat
- Dimensions: 7.49 x 3.1
Kitchen
- Level: Flat
- Dimensions: 7.49 x 3.1
Living room
- Level: Flat
- Dimensions: 7.49 x 3.1
Heating
- Forced Air, Gas
Cooling
- Central Air
Appliances
- Laundry: In-Suite Laundry
Features
- Flooring: Carpet Free
- Basement: None
- Has fireplace: No
Interior area
- Living area range: 600-699 null
Property
Parking
- Parking features: None
Features
- Has view: Yes
- View description: City
Lot
- Features: Clear View, Library, Park, Public Transit, Rec./Commun.Centre, School
Construction
Type & style
- Home type: Apartment
- Property subtype: Apartment
Materials
- Concrete
Community & HOA
HOA
- Services included: Common Elements Included, Building Insurance Included
- HOA fee: C$459 monthly
- HOA name: TSCC
Location
- Region: Toronto
Financial & listing details
- Date on market: 3/5/2026
RE/MAX REALTRON REALTY INC.
RE/MAX REALTRON REALTY INC.
By pressing Contact Agent, you agree that the real estate professional identified above may call/text you about your search, which may involve use of automated means and pre-recorded/artificial voices. You don't need to consent as a condition of buying any property, goods, or services. Message/data rates may apply. You also agree to our Terms of Use. Zillow does not endorse any real estate professionals. We may share information about your recent and future site activity with your agent to help them understand what you're looking for in a home.
Price history
Price history is unavailable.
Public tax history
Tax history is unavailable.
Climate risks
Neighborhood: Mount Pleasant West
Nearby schools
GreatSchools rating
No schools nearby
We couldn't find any schools near this home.
- C$439,9001 bd1 ba-- sqft117 Broadway Ave #404, Toronto, ON M4P1V2For Sale

- C$--1 bd1 ba549 sqft117 Broadway Ave #508, Toronto, ON M4P1V2Off Market
- C$--2 bd2 ba705 sqft117 Broadway Ave #420, Toronto, ON M4P1V2Off Market
- C$419,9001 bd1 ba-- sqft117 Broadway Ave #1401, Toronto, ON M4P1V2For Sale

- C$---- bd1 ba399 sqft117 Broadway Ave #1503, Toronto, ON M4P1V2Off Market
- C$1,9951 bd1 ba-- sqft117 Broadway Ave #306, Toronto, ON M4P1V2For Rent
- C$699,0002 bd2 ba-- sqft117 Broadway Ave #1111, Toronto, ON M4P1V2For Sale
- C$--2 bd2 ba775 sqft117 Broadway Ave #619, Toronto, ON M4P1V2Off Market
- C$2,6502 bd2 ba-- sqft117 Broadway Ave #1406, Toronto, ON M4P1V2For Rent
Similar homes
- C$848,0002 bd2 ba-- sqft161 Roehampton Ave #3209, Toronto, ON M4P 0C8For Sale
 MLS ID #C13554286, MANORLEAD GROUP INC.. TRREB
 - C$525,0002 bd1 ba-- sqft8 Hillsdale Ave E #735, Toronto, ON M4S 0B2New Construction
 MLS ID #C13558892, GOLDEN HOUSE REALTY INC.. TRREB
 - C$428,0002 bd1 ba-- sqftE-Condo, Toronto, ON M4P 1A6For Sale
 MLS ID #C13576088, CENTURY 21 NEW CONCEPT. TRREB
 - C$559,0002 bd2 ba-- sqft195 Redpath Ave #1206, Toronto, ON M4P 0E4For Sale
 MLS ID #C13028588, KELLER WILLIAMS EDGE REALTY. TRREB
 - C$529,9002 bd1 ba-- sqft33 Helendale Ave #1404, Toronto, ON M4R 0A4For SaleMLS ID #C13509600, WORLD CLASS REALTY POINT. TRREB
- C$699,0002 bd2 ba-- sqft55 Mercer, Toronto, ON M5V 1H2For SaleMLS ID #C13478480, RE/MAX REALTRON REALTY INC.. TRREB
- C$599,0002 bd1 ba-- sqft8 The Esplanade Ave #3304, Toronto, ON M5E 0A6For SaleMLS ID #C13571432, LANDING REALTY INC.. TRREB
- C$416,5001 bd1 ba-- sqftLine 5 Condominium, Toronto, ON M4P 1V2For SaleMLS ID #C12951722, RE/MAX ULTIMATE REALTY INC.. TRREB
- C$758,0002 bd2 ba-- sqftWellesley Station, Toronto, ON M4Y 1G2For SaleMLS ID #C13547534, REMAX YOUR COMMUNITY REALTY. TRREB
- C$638,0003 bd2 ba-- sqftThe Palm Condos, Toronto, ON M2M 0B1For SaleMLS ID #C13538018, RE/MAX HALLMARK REALTY LTD.. TRREB
- C$659,0002 bd2 ba-- sqft138 Downes St #806, Toronto, ON M5E 0E4New ConstructionMLS ID #C13323830, BAY STREET GROUP INC.. TRREB
- C$699,9001 bd1 ba-- sqft55 Charles St E #3808, Toronto, ON M4Y 0J1For SaleMLS ID #C13549454, RE/MAX ROUGE RIVER REALTY LTD.. TRREB
- C$680,0002 bd2 ba-- sqft319 Jarvis St #1701, Toronto, ON M5B 0C8For SaleMLS ID #C12187573, HOMELIFE LANDMARK REALTY INC.. TRREB
- C$668,1942 bd2 ba-- sqftEAST3220 CONDOS, Toronto, ON M1T 0B7For SaleMLS ID #E13462224, RE/MAX REALTRON REALTY INC.. TRREB
- C$693,8002 bd1 ba-- sqft17 Bathurst St #4606, Toronto, ON M5V 2N9New ConstructionMLS ID #C13491362, RE/MAX EXCEL REALTY LTD.. TRREB
- C$599,0002 bd1 ba-- sqftImperial Plaza Private Residences, Toronto, ON M4V 1N5For SaleMLS ID #C13097812, ROYAL LEPAGE SIGNATURE REALTY. TRREB
- C$808,0003 bd2 ba-- sqft90 Queens Wharf Rd #503, Toronto, ON M5V 0J4For SaleMLS ID #C13577316, FIRST CLASS REALTY INC.. TRREB
- C$599,0002 bd1 ba-- sqft25 Adra Grado Way #1538, Toronto, ON M2J 0H6For SaleMLS ID #C13542376, CENTURY 21 KING`S QUAY REAL ESTATE INC.. TRREB
- C$724,9993 bd2 ba-- sqft308 Jarvis St #2505, Toronto, ON M5B 0E3For SaleMLS ID #C13206014, RE/MAX REALTY SERVICES INC.. TRREB
- C$628,0002 bd1 ba-- sqftSt. Lawrence Condos, Toronto, ON M5A 0K9For SaleMLS ID #C13078636, HOMELIFE/VISION REALTY INC.. TRREB
