Discover Unit 735 at Yonge & Eglinton, a modern 1+Den, 1-Bath home with 607 sq. ft. of well-designed living space and bright south-facing exposure. The open layout features floor-to-ceiling windows, a sleek kitchen with quartz countertops and an island, and a versatile den ideal for a home office or guest room. The bedroom is filled with natural light, offers ample closet space, and has direct access to a private balconyperfect for enjoying city views. Residents have access to exceptional amenities, including a rooftop garden, infinity pool with cabanas, BBQ areas, yoga and fitness studios, and elegant entertaining spaces. Steps to the subway and minutes from the future Eglinton LRT, this home offers both modern comfort and unbeatable convenience in the heart of Midtown.Utilities are separately metered.
Under contract
C$525,000
8 Hillsdale Ave E #735, Toronto, ON M4S 0B2
2beds
1baths
Apartment
Built in ----
-- sqft lot
$-- Zestimate®
C$--/sqft
C$555/mo HOA
What's special
Bright south-facing exposureOpen layoutFloor-to-ceiling windowsAmple closet spaceRooftop gardenInfinity pool with cabanasBbq areas
- 27 days |
- 20 |
- 0 |
Zillow last checked:
Listing updated:
Listed by:
GOLDEN HOUSE REALTY INC.
Source: TRREB,MLS®#: C13558892 Originating MLS®#: Toronto Regional Real Estate Board
Originating MLS®#: Toronto Regional Real Estate BoardFacts & features
Interior
Bedrooms & bathrooms
- Bedrooms: 2
- Bathrooms: 1
Primary bedroom
- Description: Primary Bedroom
- Level: Ground
- Area: 0 Square Meters
- Area source: Other
- Dimensions: 0 x 0
Bathroom
- Description: Bathroom
- Level: Ground
- Area: 0 Square Meters
- Area source: Other
- Dimensions: 0 x 0
Den
- Description: Den
- Level: Ground
- Area: 0 Square Meters
- Area source: Other
- Dimensions: 0 x 0
Kitchen
- Description: Kitchen
- Level: Ground
- Area: 0 Square Meters
- Area source: Other
- Dimensions: 0 x 0
Living room
- Description: Living Room
- Level: Ground
- Area: 0 Square Meters
- Area source: Other
- Dimensions: 0 x 0
Heating
- Forced Air, Gas
Cooling
- Central Air
Appliances
- Included: Built-In Oven
- Laundry: Ensuite
Features
- Other, ERV/HRV
- Basement: None
- Has fireplace: No
Interior area
- Living area range: 600-699 null
Property
Parking
- Parking features: None
Features
- Exterior features: Open Balcony
Lot
- Features: Clear View, Public Transit, School, School Bus Route, Terraced
Details
- Parcel number: 767880083
Construction
Type & style
- Home type: Apartment
- Property subtype: Apartment
- Attached to another structure: Yes
Materials
- Concrete
Condition
- New Construction
- New construction: Yes
Community & HOA
Community
- Security: Alarm System, Security Guard, Smoke Detector(s), Carbon Monoxide Detector(s), Security System, Concierge/Security
HOA
- Amenities included: Concierge, Gym, Indoor Pool, Party Room/Meeting Room, Rooftop Deck/Garden
- Services included: Common Elements Included, Building Insurance Included
- HOA fee: C$555 monthly
- HOA name: TSCP
Location
- Region: Toronto
Financial & listing details
- Annual tax amount: C$2,689
- Date on market: 7/13/2026
G
GOLDEN HOUSE REALTY INC.
By pressing Contact Agent, you agree that the real estate professional identified above may call/text you about your search, which may involve use of automated means and pre-recorded/artificial voices. You don't need to consent as a condition of buying any property, goods, or services. Message/data rates may apply. You also agree to our Terms of Use. Zillow does not endorse any real estate professionals. We may share information about your recent and future site activity with your agent to help them understand what you're looking for in a home.
Price history
Price history is unavailable.
Public tax history
Tax history is unavailable.
Climate risks
Neighborhood: Mount Pleasant West
Nearby schools
GreatSchools rating
No schools nearby
We couldn't find any schools near this home.
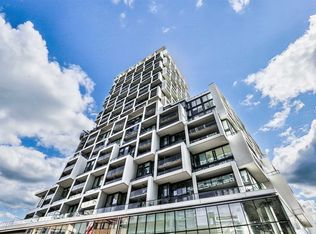
- C$---- bd1 ba380 sqft8 Hillsdale Ave E #26, Toronto, ON M4S0B2Off Market
- C$528,0002 bd1 ba-- sqft8 Hillsdale Ave E #1540, Toronto, ON M4S0B2For Sale
- C$418,9001 bd1 ba-- sqft8 Hillsdale Ave E #1135, Toronto, ON M4S0B2For Sale

- C$579,0002 bd2 ba-- sqft8 Hillsdale Ave E #1120, Toronto, ON M4S0B2For Sale

- C$430,0001 bd1 ba-- sqft8 Hillsdale Ave E #920, Toronto, ON M4S0B2For Sale
- C$2,3002 bd1 ba-- sqft8 Hillsdale Ave E #744, Toronto, ON M4S0B2For Rent
- C$1,951,7323 bd2 ba-- sqft1 Hillsdale Ave W #1006, Toronto, ON M4S1T4For Sale
- C$840,6992 bd2 ba-- sqft1 Hillsdale Ave W #406, Toronto, ON M4S1T4For Sale
Similar homes
- C$529,9002 bd1 ba-- sqft33 Helendale Ave #1404, Toronto, ON M4R 0A4For Sale
 MLS ID #C13509600, WORLD CLASS REALTY POINT. TRREB
 - C$589,0002 bd1 ba-- sqft111 Saint Clair Ave W #1222, Toronto, ON M4V 1N5For Sale
 MLS ID #C13652686, HOMELIFE GOLD PACIFIC REALTY INC.. TRREB
 - C$575,0002 bd1 ba-- sqft159 Wellesley St E #406, Toronto, ON M4Y 1J4For Sale
 MLS ID #C13639860, RE/MAX EXCEL REALTY LTD.. TRREB
 - C$579,0002 bd2 ba-- sqft117 Broadway Ave #1705, Toronto, ON M4P 1V3New ConstructionMLS ID #C13488738, HOME STANDARDS BRICKSTONE REALTY. TRREB
- C$519,9002 bd1 ba-- sqftCanary Block, Toronto, ON M5A 0S8For SaleMLS ID #C13621022, RE/MAX ULTIMATE REALTY INC.. TRREB
- C$498,0002 bd2 ba-- sqftDuEast Condos, Toronto, ON M5A 0P8For SaleMLS ID #C13624286, CAREFREE HOME SOLD REALTY INC.. TRREB
- C$649,0002 bd2 ba-- sqftThe Madison Condos, Toronto, ON M4S 0A5For SaleMLS ID #C13465386, HOMELIFE LANDMARK REALTY INC.. TRREB
- C$590,0002 bd1 ba-- sqft284 King St E #2202, Toronto, ON M5A 1K4For SaleMLS ID #C13646242, SUTTON GROUP-ADMIRAL REALTY INC.. TRREB
- C$519,0002 bd1 ba-- sqftKing Blue Condo, Toronto, ON M5V 0N5For SaleMLS ID #C13448956, RE/MAX ABOUTOWNE REALTY CORP.. TRREB
- C$525,0001 bd1 ba-- sqft151 Avenue Rd #501, Toronto, ON M5R 0B8For SaleMLS ID #C13214972, RE/MAX DASH REALTY. TRREB
- C$559,0002 bd1 ba-- sqft501 Yonge St #2001, Toronto, ON M4Y 0G8For SaleMLS ID #C13331566, HOMELIFE LANDMARK REALTY INC.. TRREB
- C$598,0002 bd1 ba-- sqft38 Widmer St #710, Toronto, ON M5V 1X1For SaleMLS ID #C13619302, FIRST CLASS REALTY INC.. TRREB
- C$495,0002 bd2 ba-- sqft8 Tippett Rd #808, Toronto, ON M3H 2V2For SaleMLS ID #C13481998, REAL CITY REALTY INC.. TRREB
- C$555,0002 bd1 ba-- sqft575 Bloor St E #2205, Toronto, ON M4W 0B2For SaleMLS ID #C12879022, HOMELIFE LANDMARK REALTY INC.. TRREB
- C$525,0001 bd1 ba-- sqftVita 1 by Mattamy, Toronto, ON M8V 0G2For SaleMLS ID #W13618592, HOMELIFE/BAYVIEW REALTY INC.. TRREB
- C$599,0002 bd1 ba-- sqftImperial Plaza Private Residences, Toronto, ON M4V 1N5For SaleMLS ID #C13097812, ROYAL LEPAGE SIGNATURE REALTY. TRREB
- C$559,8002 bd1 ba-- sqft36 Park Lawn Rd #2401, Toronto, ON M8V 0E5For SaleMLS ID #W13631406, STONECASTLE REALTY GROUP INC.. TRREB
- C$499,9002 bd1 ba-- sqft130 River St E #501, Toronto, ON M5A 0R8For SaleMLS ID #C13212200, CENTURY 21 PERCY FULTON LTD.. TRREB
- C$515,0002 bd2 ba-- sqft500 Wilson Ave #1217, Toronto, ON M5M 3B1For SaleMLS ID #C12763910, HOMELIFE GOLD PACIFIC REALTY INC.. TRREB
- C$495,0002 bd1 ba-- sqft75 Canterbury Pl #1909, Toronto, ON M2N 0L2For SaleMLS ID #C13166664, HOMELIFE CULTURELINK REALTY INC.. TRREB
