Heart of mid-town, 3 mins' walk to Yonge-Eglinton subway station. Enjoy this light-filled very functional Jr. one bedroom with 10 ft ceiling, modern finishes throughout. Amazing amenities: Fitness Centre, Green Courtyard, Kids Club, Private Dining and wine-tasting room, outdoor terrace, concierge & Toronto's Longest Infinity Pool. Priced to Sale!
For sale
C$418,900
8 Hillsdale Ave E #1135, Toronto, ON M4S 0B2
1beds
1baths
Apartment
Built in ----
-- sqft lot
$-- Zestimate®
C$--/sqft
C$376/mo HOA
What's special
Modern finishes throughoutGreen courtyardOutdoor terrace
- 55 days |
- 13 |
- 0 |
Zillow last checked:
Listing updated:
Listed by:
CENTURY 21 ATRIA REALTY INC.
Source: TRREB,MLS®#: C13469820 Originating MLS®#: Toronto Regional Real Estate Board
Originating MLS®#: Toronto Regional Real Estate BoardFacts & features
Interior
Bedrooms & bathrooms
- Bedrooms: 1
- Bathrooms: 1
Primary bedroom
- Level: Main
- Dimensions: 8.83 x 8.04
Dining room
- Level: Main
- Dimensions: 13.58 x 9.45
Kitchen
- Level: Main
- Dimensions: 13.58 x 9.45
Living room
- Level: Main
- Dimensions: 13.58 x 9.45
Heating
- Forced Air, Gas
Cooling
- Central Air
Appliances
- Included: Built-In Oven
- Laundry: Ensuite
Features
- Basement: None
- Has fireplace: Yes
Interior area
- Living area range: 0-499 null
Property
Parking
- Parking features: Underground
- Has garage: Yes
Features
- Exterior features: Open Balcony
- Waterfront features: None
Lot
- Features: Hospital, Library, Park, Public Transit, School
Details
- Parcel number: 767880333
Construction
Type & style
- Home type: Apartment
- Property subtype: Apartment
Materials
- Concrete
Community & HOA
Community
- Security: Carbon Monoxide Detector(s), Concierge/Security
HOA
- Amenities included: Exercise Room, Guest Suites, Outdoor Pool, Party Room/Meeting Room, Rooftop Deck/Garden
- Services included: Common Elements Included, Building Insurance Included
- HOA fee: C$376 monthly
- HOA name: TSCP
Location
- Region: Toronto
Financial & listing details
- Annual tax amount: C$2,419
- Date on market: 6/19/2026
Price history
Price history is unavailable.
Public tax history
Tax history is unavailable.
Climate risks
Neighborhood: Mount Pleasant West
Nearby schools
GreatSchools rating
No schools nearby
We couldn't find any schools near this home.
- C$---- bd1 ba380 sqft8 Hillsdale Ave E #26, Toronto, ON M4S0B2Off Market
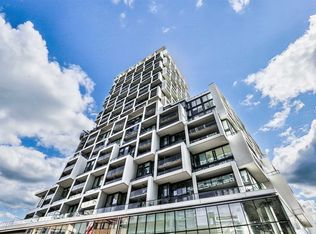
- C$528,0002 bd1 ba-- sqft8 Hillsdale Ave E #1540, Toronto, ON M4S0B2For Sale

- C$2,3002 bd1 ba-- sqft8 Hillsdale Ave E #1141, Toronto, ON M4S0B2For Rent

- C$579,0002 bd2 ba-- sqft8 Hillsdale Ave E #1120, Toronto, ON M4S0B2For Sale

- C$430,0001 bd1 ba-- sqft8 Hillsdale Ave E #920, Toronto, ON M4S0B2For Sale
- C$2,3002 bd1 ba-- sqft8 Hillsdale Ave E #744, Toronto, ON M4S0B2For Rent
- C$1,951,7323 bd2 ba-- sqft1 Hillsdale Ave W #1006, Toronto, ON M4S1T4For Sale
- C$840,6992 bd2 ba-- sqft1 Hillsdale Ave W #406, Toronto, ON M4S1T4For Sale
Similar homes
- C$429,9002 bd1 ba-- sqft195 Redpath Ave #2301, Toronto, ON M4P 0E4For Sale
 MLS ID #C13656100, RE/MAX CROSSROADS REALTY INC.. TRREB
 - C$385,0001 bd1 ba-- sqft2020 Bathurst St #1810, Toronto, ON M5P 0A6For Sale
 MLS ID #C13668324, CENTURY 21 ATRIA REALTY INC.. TRREB
 - C$429,9001 bd1 ba-- sqft159 Wellesley St E #3002, Toronto, ON M4Y 0H5For Sale
 MLS ID #C13652206, ROYAL LEPAGE TERREQUITY CAPITAL REALTY. TRREB
 - C$430,0001 bd1 ba-- sqft99 Foxbar Rd #306, Toronto, ON M4V 0B2For Sale
 MLS ID #C13237304, RE/MAX CONDOS PLUS CORPORATION. TRREB
 - C$599,0002 bd2 ba-- sqftArt Shoppe Condos, Toronto, ON M4S 0B1For SaleMLS ID #C13485720, ROYAL LEPAGE TERREQUITY REALTY. TRREB
- C$529,9002 bd1 ba-- sqft33 Helendale Ave #1404, Toronto, ON M4R 0A4For SaleMLS ID #C13509600, WORLD CLASS REALTY POINT. TRREB
- C$449,9001 bd1 ba-- sqftM2M CONDOS, Toronto, ON M2M 0C1New ConstructionMLS ID #C13649558, CENTURY 21 KENNECT REALTY. TRREB
- C$420,000-- bd1 ba-- sqft88 Blue Jays Way Unit 2010, Toronto, ON M5V 0L7For SaleMLS ID #C13527560, RE/MAX CONDOS PLUS CORPORATION. TRREB
- C$449,9002 bd1 ba-- sqft181 Dundas St E Unit 4702, Toronto, ON M5A 0N5For SaleMLS ID #C13509594, WORLD CLASS REALTY POINT. TRREB
- C$449,0001 bd1 ba-- sqft45 Charles St E #3908, Toronto, ON M4Y 0B8For SaleMLS ID #C13248414, HOMELIFE SUPERSTARS REAL ESTATE LIMITED. TRREB
- C$449,0001 bd1 ba-- sqft50 Power St #914, Toronto, ON M5A 3A6For SaleMLS ID #C13566466, RIGHT AT HOME REALTY INC.. TRREB
- C$469,0002 bd1 ba-- sqftRosedale on Bloor, Toronto, ON M4W 1H7New ConstructionMLS ID #C13476466, REMAX YOUR COMMUNITY REALTY. TRREB
- C$455,0002 bd1 ba-- sqft14 York St #1709, Toronto, ON M5J 0B1For SaleMLS ID #C13533146, REMAX YOUR COMMUNITY REALTY. TRREB
- C$349,800-- bd1 ba-- sqft88 Scott St #604, Toronto, ON M5E 0A9New ConstructionMLS ID #C13659598, RE/MAX MILLENNIUM REAL ESTATE. TRREB
- C$599,0002 bd2 ba-- sqftIce Condos, Toronto, ON M5J 0B1For SaleMLS ID #C13671894, PROPERTY.CA INC.. TRREB
- C$579,0002 bd2 ba-- sqft117 Broadway Ave #1705, Toronto, ON M4P 1V3New ConstructionMLS ID #C13488738, HOME STANDARDS BRICKSTONE REALTY. TRREB
- C$399,900-- bd1 ba-- sqft89 Church St #2205, Toronto, ON M5C 2G3For SaleMLS ID #C13429770, HOMELIFE NEW WORLD REALTY INC.. TRREB
- C$468,0001 bd1 ba-- sqftTango 2, Toronto, ON M2K 0C4For SaleMLS ID #C13637300, SO, CALVIN . TRREB
- C$500,0002 bd2 ba-- sqftWESTLINE, Toronto, ON M3K 0E4For SaleMLS ID #W13668386, CENTURY 21 ATRIA REALTY INC.. TRREB
- C$489,0001 bd1 ba-- sqft99 Foxbar Rd #1406, Toronto, ON M4V 2G5New ConstructionMLS ID #C13149290, RE/MAX CONDOS PLUS CORPORATION. TRREB
