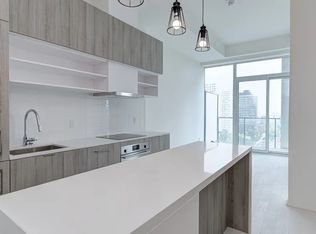
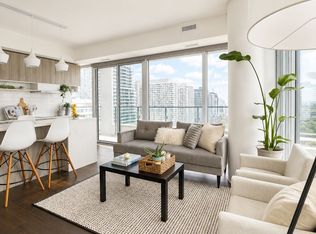
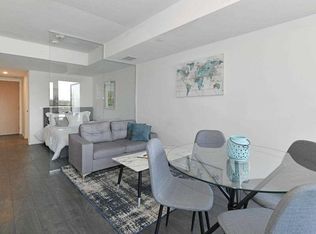
Welcome home to the newest and most connected: Art Shoppe Condos. The grandeur lobby has top class amenities, great functional layouts, and a fantastic location! You are literally steps to Midtown's finest, State of the Art, most modern lifestyle in the quietest part of Yonge and Eglinton. No need for a car, as you can walk to the transit, subway, shops, restaurants, and work. You have first class 24hr concierge and security, with 5 star amenities! This building hosts Toronto's largest infinity pool and 3 outdoor pools with cabanas. Relax in the tailored rooftop gardens and cook in the BBQ area, while soaking up the stunning views of our city. Visit our A+ fitness centre, sauna, yoga studio, kids club, theatre, games room, media room, social spaces and more! Enjoy and entertain with private dining and your savouring drinks in the wine-tasting rooms. This unit overlooks the peaceful green courtyard and gardens, an oasis amidst the chic life on the streets just below. We boast high-end finishes, a custom kitchen, built-in appliances, in-suite laundry with separate space and door, custom shelving in cabinets and built-in closets, custom window coverings, engineered flooring, with sleek modern luxurious designs throughout, sun-filled open concepts, high ceiling rooms, tranquil amazing mornings on your private balcony. Our spacious separate room off the kitchen is your second bedroom, office, or den. With two complete full washrooms, you have a great layout. Newly painted, professionally cleaned and ready for you. Welcome to your sanctuary, your personal space to relax or work in, or, use it as an investment with your Tenant enjoying all the spoils. A must see to truly appreciate!
For sale
C$599,000
5 Soudan Ave #703, Toronto, ON M4S 0B1
2beds
2baths
Apartment
Built in ----
-- sqft lot
$-- Zestimate®
C$--/sqft
C$512/mo HOA
What's special
Great functional layoutsTailored rooftop gardensBbq areaPrivate diningWine-tasting roomsHigh-end finishesCustom kitchen
- 70 days
- 12
- 1
Zillow last checked:
Listing updated:
Listed by:
ROYAL LEPAGE TERREQUITY REALTY
Source: TRREB,MLS®#: C13485720 Originating MLS®#: Toronto Regional Real Estate Board
Originating MLS®#: Toronto Regional Real Estate BoardFacts & features
Interior
Bedrooms & bathrooms
- Bedrooms: 2
- Bathrooms: 2
Primary bedroom
- Level: Flat
- Dimensions: 3.05 x 2.67
Den
- Level: Flat
- Dimensions: 2.44 x 2.13
Dining room
- Level: Flat
- Dimensions: 3.07 x 2.13
Kitchen
- Level: Flat
- Dimensions: 3.25 x 3.03
Living room
- Level: Flat
- Dimensions: 3.07 x 2.13
Heating
- Forced Air, Gas
Cooling
- Central Air
Appliances
- Included: Built-In Oven
- Laundry: In-Suite Laundry, Laundry Closet
Features
- Primary Bedroom - Main Floor
- Flooring: Carpet Free
- Basement: None
- Has fireplace: No
Interior area
- Living area range: 600-699 null
Property
Parking
- Parking features: Underground
- Has garage: Yes
Features
- Exterior features: Open Balcony
- Has view: Yes
- View description: Garden
- Waterfront features: None
Lot
- Features: Park, Public Transit, School, Wooded/Treed, Rec./Commun.Centre
Details
- Parcel number: 767880051
Construction
Type & style
- Home type: Apartment
- Property subtype: Apartment
Materials
- Concrete
Community & HOA
Community
- Security: Monitored, Concierge/Security
HOA
- Amenities included: Gym, Lap Pool, Outdoor Pool, Party Room/Meeting Room, Rooftop Deck/Garden, Visitor Parking
- Services included: Common Elements Included, Building Insurance Included
- HOA fee: C$512 monthly
- HOA name: TSCC
Location
- Region: Toronto
Financial & listing details
- Annual tax amount: C$2,759
- Date on market: 6/24/2026
Price history
Price history is unavailable.
Public tax history
Tax history is unavailable.
Climate risks
Neighborhood: Mount Pleasant West
Nearby schools
GreatSchools rating
No schools nearby
We couldn't find any schools near this home.
Similar homes
- C$669,0002 bd2 ba-- sqft2221 Yonge, Toronto, ON M4S 0B8For Sale
 MLS ID #C13712124, REMAX YOUR COMMUNITY REALTY. TRREB
 - C$538,0002 bd2 ba-- sqftArt Shoppe, Toronto, ON M4S 0B2For Sale
 MLS ID #C13675388, FOREST HILL REAL ESTATE INC.. TRREB
 - C$583,9902 bd2 ba-- sqft170 Sumach St #907, Toronto, ON M5A 0C3For Sale
 MLS ID #C13732882, SUTTON GROUP-ADMIRAL REALTY INC.. TRREB
 - C$619,0002 bd2 ba-- sqftFlaire Condos, Toronto, ON M3C 0N8For Sale
 MLS ID #C13721822, REALTY ONE GROUP FLAGSHIP. TRREB
