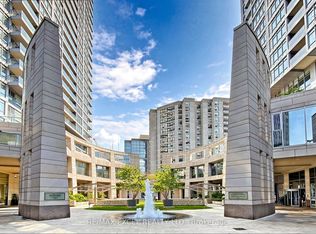
Welcome To The Art Shoppe Lofts+Condos Designed By Karl Lagerfeld! Yonge & Eglinton's Finest 2+1 Bedroom Suite W 2 Full Baths & 2 Balconies! This Spacious Unit Features 10 Foot Ceilings, Upgraded Finishes, & T-W-O Spacious East-Facing Balconies W Clear View & Porcelain Exterior Tiles. Kitchen W Upgraded B/I Top-Of-The-Line S/S Appliances & 3 Inch Thick Quartz Countertops, Huge Custom Free Floating Centre Island, B/I 11 Foot Custom Credenza, & Double Pantry. Combined Living & Dining Rms W W/O To Balcony, Perfect For Entertaining! Sizeable Primary Bedroom W 4Pc Ensuite Bathroom, His/Hers Closets, & W/O To 2nd Balcony. Spacious 2nd Bedroom W Lg Closet. Separate Den Can Be Used As A 3rd Bedroom Or Office! 2 Full Spa-Like Baths W Glass Doors. LED Pot Lights, Loft Style Concrete Ceilings, & Closet Systems Throughout. Custom Feature Walls In Both Bedrooms. Very Bright & Airy W Ample Storage Throughout. Hotel Style Amenities Including Gym, Rooftop Deck/Garden, 24Hour Concierge, Visitor Parking, Infinity Rooftop Pool & Indoor Pool, Hot Tub, Party Rm, Bike Storage, Guest Suites, Meeting Rm, & More. Building Is Ideally Situated-Short Walk To Subway, Bus, Crosstown Lrt, & Farmboy. Steps To Shops, Restaurants, Bars, & Entertainment. Fantastic Location! Great Opportunity For First-Time Home Buyers Or Investors, Rents For Top Dollar$! Amazing Value, The Perfect Place To Live Or Invest!
For sale
C$699,000
5 Soudan Ave #606, Toronto, ON M4S 0B1
3beds
2baths
Apartment
Built in ----
-- sqft lot
$-- Zestimate®
C$--/sqft
C$852/mo HOA
What's special
Upgraded finishesDouble pantryLed pot lightsCloset systems throughout
- 3 hours |
- 4 |
- 0 |
Zillow last checked:
Listing updated:
Listed by:
RE/MAX HALLMARK REALTY LTD.
Source: TRREB,MLS®#: C13694514 Originating MLS®#: Toronto Regional Real Estate Board
Originating MLS®#: Toronto Regional Real Estate BoardFacts & features
Interior
Bedrooms & bathrooms
- Bedrooms: 3
- Bathrooms: 2
Primary bedroom
- Level: Flat
- Dimensions: 2.79 x 4.11
Bedroom 2
- Level: Flat
- Dimensions: 3.33 x 2.8
Bathroom
- Level: Flat
- Dimensions: 1.48 x 2.3
Bathroom
- Level: Flat
- Dimensions: 2.27 x 1.48
Den
- Level: Flat
- Dimensions: 2.16 x 2.57
Dining room
- Level: Flat
- Dimensions: 3.4 x 3.94
Foyer
- Level: Flat
- Dimensions: 1.96 x 1.88
Kitchen
- Level: Flat
- Dimensions: 3.4 x 3.94
Living room
- Level: Flat
- Dimensions: 2.88 x 3.29
Heating
- Forced Air, Gas
Cooling
- Central Air
Appliances
- Included: Bar Fridge, Built-In Oven
- Laundry: Ensuite
Features
- Flooring: Carpet Free
- Basement: None
- Has fireplace: No
Interior area
- Living area range: 800-899 null
Video & virtual tour
Property
Parking
- Total spaces: 1
- Parking features: Underground
Features
- Exterior features: Open Balcony
Lot
- Features: Clear View, Park, Public Transit, School, Rec./Commun.Centre, Place Of Worship
Details
- Parcel number: 767880006
Construction
Type & style
- Home type: Apartment
- Property subtype: Apartment
Materials
- Concrete
Community & HOA
Community
- Security: Concierge/Security
HOA
- Amenities included: Gym, Outdoor Pool, Party Room/Meeting Room, Rooftop Deck/Garden, Visitor Parking, Concierge
- Services included: Common Elements Included, Parking Included, Building Insurance Included
- HOA fee: C$852 monthly
- HOA name: TSCC
Location
- Region: Toronto
Financial & listing details
- Annual tax amount: C$4,043
- Date on market: 8/20/2026
Price history
Price history is unavailable.
Public tax history
Tax history is unavailable.
Climate risks
Neighborhood: Mount Pleasant West
Nearby schools
GreatSchools rating
No schools nearby
We couldn't find any schools near this home.
- C$--1 bd1 ba600 sqft5 Soudan Ave #1704, Toronto, ON M4S0B1Off Market
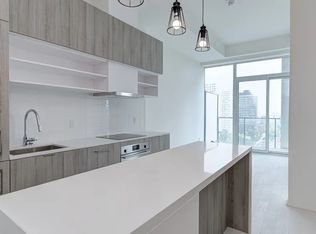
- C$839,0002 bd2 ba-- sqft5 Soudan Ave #2004, Toronto, ON M4S0B1For Sale
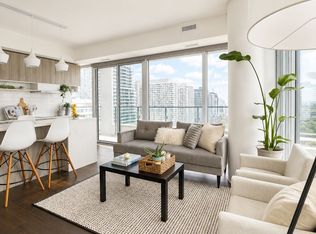
- C$---- bd1 ba380 sqft5 Soudan Ave #817, Toronto, ON M4S0B1Off Market
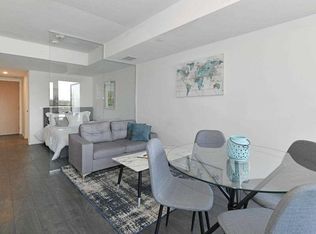
- C$4,5002 bd2 ba-- sqft5 Soudan Ave PENTHOUSE 3406, Toronto, ON M4S0B1For Rent

- C$840,0003 bd2 ba-- sqft5 Soudan Ave #707, Toronto, ON M4S0B1For Sale
- C$599,0002 bd2 ba-- sqft5 Soudan Ave #703, Toronto, ON M4S0B1For Sale
- C$3,1003 bd2 ba-- sqft5 Soudan Ave #1010, Toronto, ON M4S0B1For Rent
- C$669,9002 bd2 ba-- sqft5 Soudan Ave #2811, Toronto, ON M4S0B1For Sale
Similar homes
- C$748,0002 bd2 ba-- sqft161 Roehampton Ave #3209, Toronto, ON M4P 0C8For Sale
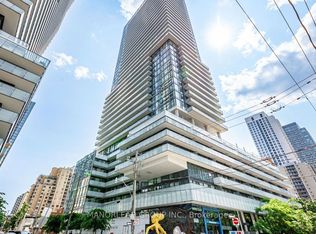 MLS ID #C13682334, MANORLEAD GROUP INC.. TRREB
 - C$799,0002 bd3 ba-- sqft2191 Yonge St #3111, Toronto, ON M4S 3H8For Sale
 MLS ID #C13689692, RE/MAX EXCEL REALTY LTD.. TRREB
 - C$669,9002 bd2 ba-- sqftThe Art Shoppe, Toronto, ON M4S 0B1For Sale
 MLS ID #C13545920, ROYAL LEPAGE SIGNATURE REALTY. TRREB
 - C$850,0002 bd2 ba-- sqft83 Redpath Ave #704, Toronto, ON M4S 0A2For Sale
 MLS ID #C13686942, ROYAL LEPAGE REAL ESTATE SERVICES HEAPS ESTRIN TEAM. TRREB
 - C$735,0003 bd2 ba-- sqft8 Eglinton Ave E #1711, Toronto, ON M4P 0C1For SaleMLS ID #C13628836, AIMHOME REALTY INC.. TRREB
- C$590,0002 bd2 ba-- sqft161 Roehampton Ave #4211, Toronto, ON M4P 0C8For SaleMLS ID #C13689192, ENGEL & VOLKERS TORONTO CITY. TRREB
- C$728,8882 bd2 ba-- sqft20 Glebe Rd W #10, Toronto, ON M5P 1C9For SaleMLS ID #C13668724, Royal LePage Security Real Estate. TRREB
- C$840,0003 bd2 ba-- sqftART SHOPPE, Toronto, ON M4S 0B1For SaleMLS ID #C13515570, RE/MAX HALLMARK REALTY LTD.. TRREB
- C$599,0002 bd2 ba-- sqftArt Shoppe Condos, Toronto, ON M4S 0B1For SaleMLS ID #C13485720, ROYAL LEPAGE TERREQUITY REALTY. TRREB
- C$699,0002 bd1 ba-- sqftSoho Lofts, Toronto, ON M4P 2X7For SaleMLS ID #C13651818, ROYAL LEPAGE REAL ESTATE SERVICES LTD.. TRREB
- C$588,8002 bd1 ba-- sqftWhitehaus, Toronto, ON M4R 0A4For SaleMLS ID #C13692976, HOMELIFE LANDMARK REALTY INC.. TRREB
- C$538,0002 bd2 ba-- sqftArt Shoppe, Toronto, ON M4S 0B2For SaleMLS ID #C13675388, FOREST HILL REAL ESTATE INC.. TRREB
- C$795,0002 bd2 ba-- sqftLillipath Lanes, Toronto, ON M4S 2J7For SaleMLS ID #C13692710, ROYAL LEPAGE REAL ESTATE SERVICES HEAPS ESTRIN TEAM. TRREB
- C$899,0002 bd2 ba-- sqft70 Roehampton Ave #813, Toronto, ON M4P 1R2For SaleMLS ID #C13682960, HARVEY KALLES REAL ESTATE LTD.. TRREB
- C$708,8882 bd2 ba-- sqft39 Roehampton Ave #3103, Toronto, ON M4P 0G1For SaleMLS ID #C13543134, CAPITAL NORTH REALTY CORPORATION. TRREB
- C$839,0002 bd2 ba-- sqft5 Soudan Ave #2004, Toronto, ON M4S 0B1For SaleMLS ID #C13486794, RIGHT AT HOME REALTY INC.. TRREB
- C$599,0002 bd1 ba-- sqftQuantum 2, Toronto, ON M4S 3H8For SaleMLS ID #C13670016, SUTTON GROUP-ADMIRAL REALTY INC.. TRREB
- C$649,0002 bd2 ba-- sqft2221 Yonge St #3402, Toronto, ON M4S 0B8For SaleMLS ID #C13559990, RE/MAX REALTRON TEAM RAJPAL REALTY. TRREB
- C$739,0003 bd2 ba-- sqft8 Eglinton Ave E #1102, Toronto, ON M4P 0C1For SaleMLS ID #C12901066, TIMES REALTY GROUP INC.. TRREB
- C$739,0003 bd2 ba-- sqftE Condos, Toronto, ON M4P 0C1For SaleMLS ID #C12908668, HOMELIFE EXCELSIOR REALTY INC.. TRREB
