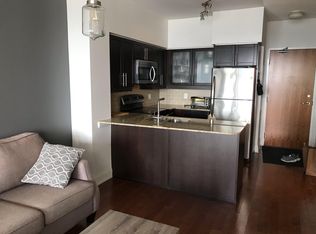
Welcome To "The Sydney" At The Prestigious Quantum Tower 2 By Minto, Perfectly Situated In The Heart Of Vibrant Yonge & Eglinton. Rarely Offered, This Bright And Spacious NE Corner Suite Offers Approximately 1,090 Sq.Ft. Of Thoughtfully Designed Living Space Featuring 2 Generously Sized Bedrooms, 3 Bathrooms And A Private 56 Sq.Ft. Balcony With Open City Views. The Sun-Filled Open-Concept Layout Boasts Floor-To-Ceiling Windows, Laminate Flooring Throughout, And An Ideal Flow For Both Everyday Living And Entertaining. The Modern Kitchen Features Stainless Steel Appliances, Granite Countertops, A Breakfast Bar, And Overlooks The Spacious Living & Dining Areas. The Highly Desirable Split-Bedroom Design Offers Exceptional Privacy, With Both Bedrooms Featuring Walk-In Closets And Their Own 4-Piece Ensuite Bathrooms-Perfect For Families, Professionals, Guests Or Multi-Generational Living. A Welcoming Foyer, Convenient 2-Piece Powder Room, In-Suite Stacked Washer & Dryer (2021), And Ample Storage Complete This Functional Floor Plan. Residents Enjoy Access To The Exclusive Landmark Club With Outstanding Amenities Including A 24-Hour Concierge, Indoor Pool, Fully Equipped Fitness Centre, Yoga Studio, Sauna, Theatre Room, Party Lounge, Guest Suites, Business Centre, Outdoor Terrace With BBQs ... Enjoy The Ultimate Midtown Lifestyle With An Exceptional Walk Score Of 100, Transit Score Of 100 And Bike Score Of 92. Just Steps To The TTC Subway, Eglinton Crosstown LRT, Yonge Eglinton Centre, Farm Boy, Loblaws, Restaurants, Cafes, Parks, Fitness Studios, Entertainment, Top-Rated Schools And Every Urban Convenience Imaginable. A Rare Opportunity To Own A Move-In Ready Executive Corner Suite In One Of Toronto's Most Sought-After Communities-Ideal For End Users And Investors Alike.
For sale
C$799,000
2191 Yonge St #3111, Toronto, ON M4S 3H8
2beds
3baths
Apartment
Built in ----
-- sqft lot
$-- Zestimate®
C$--/sqft
C$838/mo HOA
What's special
- 4 days |
- 7 |
- 0 |
Zillow last checked:
Listing updated:
Listed by:
RE/MAX EXCEL REALTY LTD.
Source: TRREB,MLS®#: C13689692 Originating MLS®#: Toronto Regional Real Estate Board
Originating MLS®#: Toronto Regional Real Estate BoardFacts & features
Interior
Bedrooms & bathrooms
- Bedrooms: 2
- Bathrooms: 3
Primary bedroom
- Level: Main
- Dimensions: 3.68 x 3.17
Bedroom 2
- Level: Main
- Dimensions: 3.34 x 3.08
Dining room
- Level: Main
- Dimensions: 6.16 x 5.8
Kitchen
- Level: Main
- Dimensions: 4.54 x 2.1
Living room
- Level: Main
- Dimensions: 6.16 x 5.8
Heating
- Forced Air, Gas
Cooling
- Central Air
Appliances
- Laundry: Ensuite
Features
- Other
- Basement: None
- Has fireplace: No
Interior area
- Living area range: 1000-1199 null
Video & virtual tour
Property
Parking
- Parking features: None
- Has garage: Yes
Features
- Exterior features: Open Balcony
Lot
- Features: Arts Centre, Hospital, Library, Place Of Worship, Public Transit, School
Details
- Parcel number: 129650526
Construction
Type & style
- Home type: Apartment
- Property subtype: Apartment
Materials
- Concrete
Community & HOA
HOA
- Amenities included: BBQs Allowed, Concierge, Guest Suites, Gym, Rooftop Deck/Garden
- Services included: Heat Included, CAC Included, Common Elements Included, Building Insurance Included
- HOA fee: C$838 monthly
- HOA name: TSCC
Location
- Region: Toronto
Financial & listing details
- Annual tax amount: C$5,079
- Date on market: 8/18/2026
Price history
Price history is unavailable.
Public tax history
Tax history is unavailable.
Climate risks
Neighborhood: Mount Pleasant West
Nearby schools
GreatSchools rating
No schools nearby
We couldn't find any schools near this home.
- C$--1 bd1 ba750 sqft2191 Yonge St #4003, Toronto, ON M4S3H8Off Market
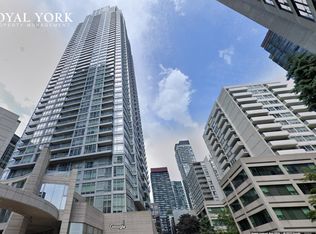
- C$--2 bd1 ba720 sqft2191 Yonge St #4510, Toronto, ON M4S3H8Off Market
- C$679,0002 bd1 ba-- sqft2191 Yonge St #4603, Toronto, ON M4S3H8For Sale

- C$589,0002 bd1 ba-- sqft2191 Yonge St UNIT 910, Toronto, ON M4S3H8For Sale

- C$3,9803 bd2 ba-- sqft2191 Yonge St UNIT 1805, Toronto, ON M4S3H8For Rent
- C$599,0002 bd1 ba-- sqft2191 Yonge St #3210, Toronto, ON M4S3H8For Sale
- C$499,9981 bd1 ba-- sqft2191 Yonge St #403, Toronto, ON M4S3H8For Sale
- C$2,3001 bd1 ba-- sqft2191 Yonge St #2906, Toronto, ON M4S3H8For Rent
- C$--2 bd2 ba1.1k sqft2191 Yonge St #3202, Toronto, ON M4S3H8Off Market
Similar homes
- C$899,9002 bd2 ba-- sqft98 Lillian St #1812, Toronto, ON M4S 0A5For Sale
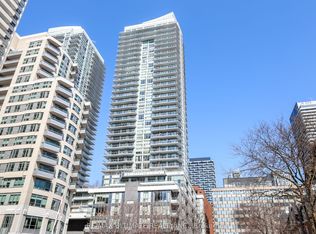 MLS ID #C13572246, RE/MAX ULTIMATE REALTY INC.. TRREB
 - C$899,0002 bd2 ba-- sqft676 Sheppard Ave E #708, Toronto, ON M2K 3E7For Sale
 MLS ID #C13691540, RE/MAX HALLMARK REALTY LTD.. TRREB
 - C$789,0003 bd2 ba-- sqftLandmark III of Thornhill, Markham, ON L3T 7N3For Sale
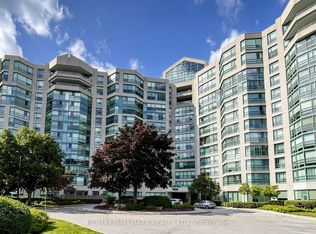 MLS ID #N13703476, RE/MAX HALLMARK REALTY LTD.. TRREB
 - C$534,9002 bd1 ba-- sqft2885 Bayview Ave #1401, Toronto, ON M2K 0A3For Sale
 MLS ID #C13696366, RE/MAX CROSSROADS REALTY INC.. TRREB
 - C$868,0002 bd2 ba-- sqftRosedale Ravine Residences, Toronto, ON M4W 3W9For SaleMLS ID #C13656004, ROYAL LEPAGE SIGNATURE REALTY. TRREB
- C$605,0002 bd2 ba-- sqft125 Western Battery Rd #909, Toronto, ON M6K 3R8For SaleMLS ID #C13686950, RE/MAX PROFESSIONALS INC.. TRREB
- C$589,9992 bd1 ba-- sqft85 E Liberty St #1802, Toronto, ON M6K 0A2For SaleMLS ID #C13703130, RE/MAX REALTY SERVICES INC.. TRREB
- C$825,0003 bd2 ba-- sqft18 Hollywood Ave #1707, Toronto, ON M2N 6P5For SaleMLS ID #C13518082, RE/MAX REALTRON REALTY INC.. TRREB
- C$818,0001 bd1 ba-- sqftOne Bedford, Toronto, ON M5R 2B5For SaleMLS ID #C13620810, RE/MAX ULTIMATE REALTY INC.. TRREB
- C$724,9992 bd2 ba-- sqft30 Grand Trunk Cres #1806, Toronto, ON M5J 3A4For SaleMLS ID #C13649192, 100% PARTNERS REAL ESTATE. TRREB
- C$519,0002 bd1 ba-- sqft361 Front St W #1501, Toronto, ON M5V 3R5For SaleMLS ID #C13703290, KELLER WILLIAMS REFERRED URBAN REALTY. TRREB
- C$910,0003 bd2 ba-- sqft38 Grenville St #1203, Toronto, ON M4Y 1A5For SaleMLS ID #C13627648, RE/MAX WEST REALTY INC.. TRREB
- C$519,0002 bd1 ba-- sqft43 Eglinton Ave E #506, Toronto, ON M4P 1A2For SaleMLS ID #C13463516, ROYAL LEPAGE URBAN REALTY. TRREB
- C$599,9992 bd2 ba-- sqft100 Harrison Garden Blvd #602, Toronto, ON M2N 0C2For SaleMLS ID #C13679430, RE/MAX EXCEL REALTY LTD.. TRREB
- C$519,0002 bd1 ba-- sqft2221 Yonge Condos, Toronto, ON M4S 0B8For SaleMLS ID #C13246642, RE/MAX ULTIMATE REALTY INC.. TRREB
- C$819,0002 bd2 ba-- sqftInfinity 1, Toronto, ON M5J 3A4For SaleMLS ID #C12873584, ROYAL LEPAGE SIGNATURE REALTY. TRREB
- C$749,0003 bd2 ba-- sqft920 Sheppard Ave W #711, Toronto, ON M3H 0A2For SaleMLS ID #C13497092, RE/MAX EXCEL REALTY LTD.. TRREB
- C$898,0002 bd2 ba-- sqft30 Inn On The Park Dr #3010, Toronto, ON M3C 0P7For SaleMLS ID #C13529794, RE/MAX EXCEL REALTY LTD.. TRREB
- C$549,9001 bd1 ba-- sqft33 Charles St E #710, Toronto, ON M4Y 0A2For SaleMLS ID #C13703222, RE/MAX PROFESSIONALS INC.. TRREB
- C$649,0002 bd2 ba-- sqft4955 Yonge St #1609, Toronto, ON M2N 5N6For SaleMLS ID #C13624374, RE/MAX ALL-STARS REALTY INC.. TRREB
