Welcome to This Rare Corner Suite Offering an Impressive 1,580 Sq. Ft. of Bright and Functional Living Space in the Award-Winning Landmark of Thornhill. The Updated Eat-In Kitchen Features Modern Cabinetry, Stainless Steel Appliances, Granite Countertops, and a Stylish Backsplash. The Expansive Primary Bedroom Offers Two Walk-In Closets and a Luxurious 5-Piece Ensuite, While the Generously Sized Second Bedroom Includes Its Own 3-Piece Ensuite. The Large Den Provides Exceptional Flexibility and Can Easily Function as a Third Bedroom, Home Office, or Media Room. Oversized Windows Fill the Suite with Natural Light and Showcase Beautiful Unobstructed Views. Ample Storage Is Available with Numerous Closets Throughout. Includes 2 Underground Parking Spaces and 1 Extra-Large Locker. Residents Enjoy Outstanding Amenities, Including an Indoor Pool, Fully Equipped Gym, Sauna, Tennis and Squash Courts, Party Room, Guest Suites, Games Room, BBQ Patios, 24-Hour Concierge and Security, Visitor Parking, and Beautifully Landscaped Park-Like Grounds. Ideally Located on Bayview Avenue, Close to Longo's, Food Basics, Shops, Restaurants, Banks, and Scenic Parks. Convenient YRT Service Along Bayview Provides Direct Access to Finch Subway Station, with Langstaff GO Station and Highways 407 and 404 Just Minutes Away. A Rare Opportunity to Own a Spacious and Well-Appointed Corner Suite in One of Thornhill's Most Desirable Condominium Communities.
For sale
C$789,000
7905 Bayview Ave #1022, Markham, ON L3T 7N3
3beds
2baths
Apartment
Built in ----
-- sqft lot
$-- Zestimate®
C$--/sqft
C$1,181/mo HOA
What's special
Corner suiteUpdated eat-in kitchenModern cabinetryStainless steel appliancesGranite countertopsStylish backsplashExpansive primary bedroom
- 15 hours |
- 3 |
- 0 |
Zillow last checked:
Listing updated:
Listed by:
RE/MAX HALLMARK REALTY LTD.
Source: TRREB,MLS®#: N13703476 Originating MLS®#: Toronto Regional Real Estate Board
Originating MLS®#: Toronto Regional Real Estate BoardFacts & features
Interior
Bedrooms & bathrooms
- Bedrooms: 3
- Bathrooms: 2
Primary bedroom
- Level: Flat
- Dimensions: 9.25 x 3.71
Bedroom 2
- Level: Flat
- Dimensions: 5.8 x 3.11
Breakfast
- Level: Flat
- Dimensions: 2.68 x 2.61
Den
- Level: Flat
- Dimensions: 2.69 x 2.53
Dining room
- Level: Flat
- Dimensions: 4.66 x 3
Kitchen
- Level: Flat
- Dimensions: 3.77 x 2.47
Living room
- Level: Flat
- Dimensions: 6.54 x 3.45
Heating
- Forced Air, Gas
Cooling
- Central Air
Appliances
- Laundry: Ensuite
Features
- Flooring: Carpet Free
- Basement: None
- Has fireplace: No
Interior area
- Living area range: 1400-1599 null
Video & virtual tour
Property
Parking
- Total spaces: 2
- Parking features: None
- Has garage: Yes
Features
- Has view: Yes
- View description: Clear
Lot
- Features: Library, Park, Rec./Commun.Centre, School
Details
- Parcel number: 293280319
Construction
Type & style
- Home type: Apartment
- Property subtype: Apartment
Materials
- Concrete
Community & HOA
HOA
- Amenities included: Concierge, Exercise Room, Indoor Pool, Party Room/Meeting Room, Tennis Court, Visitor Parking
- Services included: Heat Included, Common Elements Included, Hydro Included, Building Insurance Included, Water Included, Parking Included, Cable TV Included, CAC Included
- HOA fee: C$1,181 monthly
- HOA name: YRCC
Location
- Region: Markham
Financial & listing details
- Annual tax amount: C$3,291
- Date on market: 8/22/2026
Price history
Price history is unavailable.
Public tax history
Tax history is unavailable.
Climate risks
Neighborhood: Thornhill
Nearby schools
GreatSchools rating
No schools nearby
We couldn't find any schools near this home.
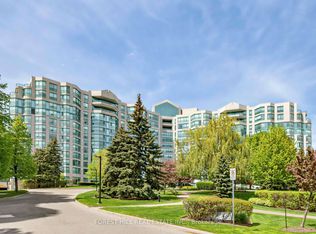
- C$799,0003 bd3 ba-- sqft7905 Bayview Ave #306, Markham, ON L3T7N3For Sale
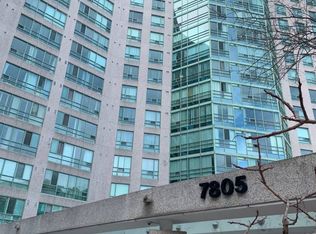
- C$--3 bd2 ba1.4k sqft7805 Bayview Ave, Markham, ON L3T7N1Off Market
- C$780,0002 bd2 ba-- sqft7805 Bayview Ave #1120, Markham, ON L3T7N1For Sale

- C$749,9002 bd2 ba-- sqft7805 Bayview Ave #413, Markham, ON L3T7N1For Sale
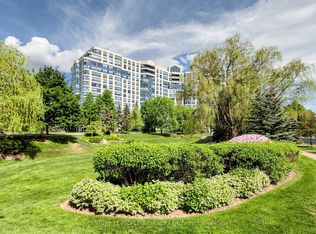
- C$629,0003 bd2 ba-- sqft7805 Bayview Ave #705, Markham, ON L3T7N1For Sale
- C$639,0003 bd2 ba-- sqft7805 Bayview Ave #1325, Markham, ON L3T7N1For Sale
- C$3,3903 bd2 ba-- sqft7805 Bayview Ave #618, Markham, ON L3T7N1For Rent
- C$828,0002 bd2 ba-- sqft7825 Bayview Ave #214, Markham, ON L3T7N2For Sale
Similar homes
- C$799,0003 bd2 ba-- sqftLandmark of Thornhill, Markham, ON L3T 7N2For Sale
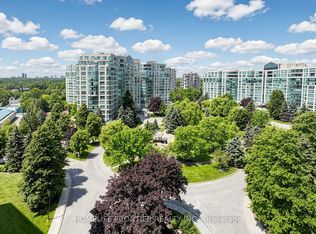 MLS ID #N13599602, HOMELIFE FRONTIER REALTY INC.. TRREB
 - C$749,9002 bd2 ba-- sqft7805 Bayview Ave #413, Markham, ON L3T 7N1For SaleMLS ID #N13233566, CENTURY 21 PEOPLE`S CHOICE REALTY INC.. TRREB
- C$850,0003 bd2 ba-- sqft8200 Birchmount Rd #Rg1-lph1, Markham, ON L3R 9W1For Sale
 MLS ID #N13681598, HOMELIFE GOLD PACIFIC REALTY INC.. TRREB
 - C$888,8003 bd2 ba-- sqftskymark, Toronto, ON M2H 3N4For Sale
 MLS ID #C13682840, REMAX YOUR COMMUNITY REALTY. TRREB
 - C$749,0003 bd2 ba-- sqft7420 Bathurst St #812, Vaughan, ON L4J 6X4For SaleMLS ID #N13606846, RE/MAX REALTRON REALTY INC.. TRREB
- C$739,0003 bd2 ba-- sqft5 Kenneth Ave #1208, Toronto, ON M2N 6M7For SaleMLS ID #C13608730, RE/MAX REALTRON REALTY INC.. TRREB
- C$748,0003 bd2 ba-- sqft5418 Yonge St #812, Toronto, ON M2N 6X4For SaleMLS ID #C13431462, RE/MAX REALTRON BARRY COHEN HOMES INC.. TRREB
- C$659,0002 bd2 ba-- sqft399 S Park Rd #1102, Markham, ON L3T 7W6For SaleMLS ID #N13508602, RE/MAX HALLMARK REALTY LTD.. TRREB
- C$599,9993 bd2 ba-- sqft180 Dudley Ave #8, Markham, ON L3T 4X2For SaleMLS ID #N13619250, REMAX YOUR COMMUNITY REALTY. TRREB
- C$869,0003 bd2 ba-- sqft100 Promenade Cir #205, Vaughan, ON L4J 7W7For SaleMLS ID #N13584636, RE/MAX REALTRON REALTY INC.. TRREB
- C$679,0003 bd2 ba-- sqft151 Upper Duke Cres #203, Markham, ON L6G 0E1For SaleMLS ID #N13457252, RE/MAX HALLMARK REALTY LTD.. TRREB
- C$636,0003 bd2 ba-- sqft5765 Yonge St #410, Toronto, ON M2M 4H9For SaleMLS ID #C13635760, RE/MAX REALTRON REALTY INC.. TRREB
- C$699,0003 bd2 ba-- sqft23 Lorraine Dr #502, Toronto, ON M2N 6Z6For SaleMLS ID #C13493928, RE/MAX REALTRON REALTY INC.. TRREB
- C$739,0002 bd2 ba-- sqft11 Townsgate Dr #110, Vaughan, ON L4J 8G4For SaleMLS ID #N13522840, ROYAL LEPAGE URBAN REALTY. TRREB
- C$699,9002 bd2 ba-- sqft20 Guildwood Pkwy #207, Toronto, ON M1E 5B6For SaleMLS ID #E13694614, ROYAL HERITAGE REALTY LTD.. TRREB
- C$659,0002 bd2 ba-- sqft55 Skymark Dr #1908, Toronto, ON M2H 3N4For SaleMLS ID #C13670824, CENTURY 21 KING`S QUAY REAL ESTATE INC.. TRREB
- C$678,0003 bd2 ba-- sqft7325 Markham Rd #222, Markham, ON L3S 0C9For SaleMLS ID #N13613264, HOMELIFE/GTA REALTY INC.. TRREB
- C$749,0003 bd2 ba-- sqft920 Sheppard Ave W #711, Toronto, ON M3H 0A2For SaleMLS ID #C13497092, RE/MAX EXCEL REALTY LTD.. TRREB
- C$789,9002 bd2 ba-- sqft3000 Bathurst St #Penthouse 3, Toronto, ON M6B 3B4For SaleMLS ID #C13515648, RE/MAX REALTRON REALTY INC.. TRREB
- C$609,0002 bd2 ba-- sqft10 Kenneth Ave #Penthouse 05, Toronto, ON M2N 6K6For SaleMLS ID #C13679274, HOMELIFE LANDMARK REALTY INC.. TRREB
