Skip main navigation
For sale
  • C$599,999

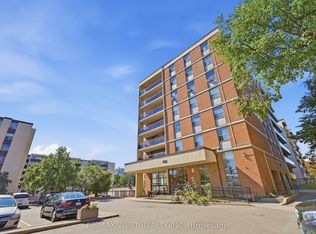
    180 Dudley Ave #8, Markham, ON L3T 4X2

    3beds
    2baths
    Apartment
    Built in ----
    -- sqft lot
    $-- Zestimate®
    C$--/sqft
    C$1,062/mo HOA

    What's special

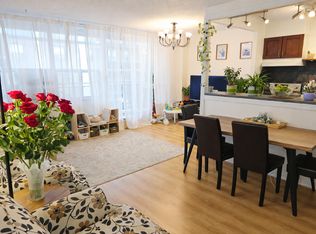
    Corner unitLaminate flooring throughoutBrand-new kitchenPlenty of cabinetsCeramic backsplashGood-sized bedroomsLarge in-suite laundry room
    Location, location, location! Situated in one of the most desirable areas, this beautiful corner unit offers approximately 1,300 sq. ft. of comfortable and warm living space. Featuring laminate flooring throughout, a brand-new kitchen with plenty of cabinets and a ceramic backsplash, good-sized bedrooms, and a large in-suite laundry room. This unit includes 1 parking space and 1 locker. Enjoy the convenience of having all utilities included, so you don't have to worry about managing multiple bills. With just one monthly payment, you can enjoy a more convenient and stress-free lifestyle while saving on additional utility costs. surrounded by schools, shopping, public transit, and all amenities, everything you need is just minutes away. A wonderful opportunity to live in a highly convenient and welcoming community.
    3 days
    |
    6
    |
    0
    |

    Zillow last checked:

    Listing updated:

    Listed by:

    REMAX YOUR COMMUNITY REALTY

    Source: TRREB,MLS®#: N13619250MLS LogoOriginating MLS®#: Toronto Regional Real Estate Board

      Facts & features

      Interior

      Bedrooms & bathrooms
      • Bedrooms: 3
      • Bathrooms: 2
      Primary bedroom
      • Level: Flat
      • Dimensions: 14.47 x 10.66
      Bedroom 2
      • Level: Flat
      • Dimensions: 11.32 x 10.17
      Bedroom 3
      • Level: Flat
      • Dimensions: 10.5 x 8.89
      Dining room
      • Level: Flat
      • Dimensions: 9.48 x 7.09
      Kitchen
      • Level: Flat
      • Dimensions: 14.8 x 7.78
      Living room
      • Level: Flat
      • Dimensions: 21.78 x 10.07
      Heating
      • Baseboard, Electric
      Cooling
      • Other
      Appliances
      • Laundry: Ensuite
      Features
      • Basement: None
      • Has fireplace: No
      Interior area
      • Living area range: 1000-1199 null
      Video & virtual tour

      Property

      Parking
      • Total spaces: 1
      • Parking features: Garage
      • Has garage: Yes
      Features
      • Exterior features: Open Balcony
      Details
      • Parcel number: 290430068
      • Other equipment: Intercom

      Construction

      Type & style
      • Home type: Apartment
      • Property subtype: Apartment
      Materials
      • Brick

      Community & HOA

      HOA
      • Services included: Common Elements Included, Heat Included
      • HOA fee: C$1,062 monthly
      • HOA name: ycc
      Location
      • Region: Markham

      Financial & listing details

      • Annual tax amount: C$1,912
      • Date on market: 7/30/2026
      REMAX YOUR COMMUNITY REALTY

      REMAX YOUR COMMUNITY REALTY

      By pressing Contact Agent, you agree that the real estate professional identified above may call/text you about your search, which may involve use of automated means and pre-recorded/artificial voices. You don't need to consent as a condition of buying any property, goods, or services. Message/data rates may apply. You also agree to our Terms of Use. Zillow does not endorse any real estate professionals. We may share information about your recent and future site activity with your agent to help them understand what you're looking for in a home.

        Price history

        Price history is unavailable.

        Public tax history

        Tax history is unavailable.

        Climate risks

        Neighborhood: Thornhill

        Getting around

        89 / 100
        Very Walkable
        56 / 100
        Bikeable

        Nearby schools

        GreatSchools rating

        No schools nearby

        We couldn't find any schools near this home.

        Similar homes