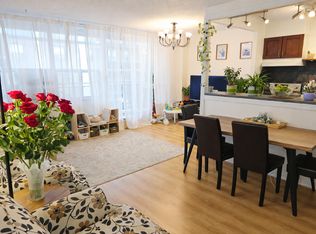
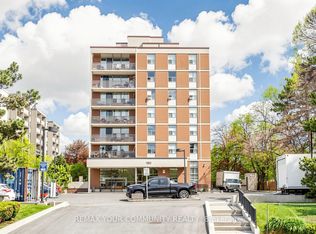
Welcome to this bright and spacious 3-bedroom, 2-bathroom condo in the heart of Thornhill, featuring a desirable northwest exposure with plenty of natural light and beautiful evening sunsets. The well-laid-out floor plan offers a generous open-concept living and dining area with walk-out to a private balcony, perfect for relaxing or entertaining. The functional kitchen includes ample cabinetry and full-size appliances, while all three bedrooms are well-sized with large built-in closet space, including a double closet in the primary. Enjoy added convenience with ensuite laundry, a storage locker, and one underground parking space, with extra parking available if needed. Maintenance fees cover all utilities and cable for worry-free living, along with access to amenities such as an outdoor pool, gym, sauna, guest suite, and visitor parking. Ideally located just steps from Yonge Street, close to schools, parks, shopping, dining, and transit, including the future subway extension. A great opportunity for comfortable, well-connected living in a prime location!
For sale
C$529,900
180 Dudley Ave #607, Markham, ON L3T 4X2
3beds
2baths
Apartment
Built in ----
-- sqft lot
$-- Zestimate®
C$--/sqft
C$1,063/mo HOA
What's special
Ensuite laundry
- 174 days
- 6
- 0
Zillow last checked:
Listing updated:
Listed by:
RIGHT AT HOME REALTY INC.
Source: TRREB,MLS®#: N13066470 Originating MLS®#: Toronto Regional Real Estate Board
Originating MLS®#: Toronto Regional Real Estate BoardFacts & features
Interior
Bedrooms & bathrooms
- Bedrooms: 3
- Bathrooms: 2
Primary bedroom
- Level: Flat
- Dimensions: 4.29 x 3.22
Bedroom 2
- Level: Flat
- Dimensions: 3.45 x 3.15
Bedroom 3
- Level: Flat
- Dimensions: 3.25 x 2.74
Dining room
- Level: Flat
- Dimensions: 2.56 x 2.41
Kitchen
- Level: Flat
- Dimensions: 3.85 x 2.23
Living room
- Level: Flat
- Dimensions: 6.78 x 3.22
Heating
- Baseboard, Electric
Cooling
- Window Unit(s)
Appliances
- Laundry: Ensuite
Features
- Flooring: Carpet Free
- Basement: None
- Has fireplace: No
Interior area
- Living area range: 1000-1199 null
Property
Parking
- Total spaces: 1
- Parking features: Garage
- Has garage: Yes
Features
- Exterior features: Open Balcony
Details
- Parcel number: 290430067
Construction
Type & style
- Home type: Apartment
- Property subtype: Apartment
Materials
- Brick
Community & HOA
HOA
- Services included: Heat Included, Hydro Included, Water Included, Cable TV Included, Common Elements Included, Parking Included
- HOA fee: C$1,063 monthly
- HOA name: YCC
Location
- Region: Markham
Financial & listing details
- Annual tax amount: C$1,979
- Date on market: 5/1/2026
Price history
Price history is unavailable.
Public tax history
Tax history is unavailable.
Climate risks
Neighborhood: Thornhill
Nearby schools
GreatSchools rating
No schools nearby
We couldn't find any schools near this home.


Similar homes
- C$499,0003 bd2 ba-- sqft8111 Yonge St #1403, Markham, ON L3T 4V9For Sale
 MLS ID #N13883612, ARCREALTY INC.. TRREB
 - C$534,9001 bd1 ba-- sqftThe Summit, Markham, ON L3T 4S3For Sale
 MLS ID #N13508800, RE/MAX HALLMARK YORK GROUP REALTY LTD.. TRREB
 - C$519,0003 bd2 ba-- sqft326 Major Mackenzie Dr E #307, Richmond Hill, ON L4C 8T4For Sale
 MLS ID #N13729552, RE/MAX REALTRON REALTY INC.. TRREB
 - C$549,9993 bd2 ba-- sqft3300 Don Mills Rd #1006, Toronto, ON M2J 4X7For Sale
 MLS ID #C13794092, RIGHT AT HOME REALTY INC.. TRREB
