Fully Renovated Like A Brand New Condo- Spacious 2 Bedroom Condo -Open Concept Kitchen- Updated Cabinets With Beautiful Quartz Counter Top, Double S/S Sink, High Efficiency S/S Chimney/Rangehood, Modern Back Splash - High Quality Granite Floors In Foyer & Kitchen & Washroom - Best Quality 12.3Mm Laminate Floors Throughout With Baseboard And Quarter Round - Updated Washroom - Updated Light Fixtures , Switches And Receptacle .3000 BTU Wall AC unit For Hot Summer days. In the Heart of North York's Henry Farm Neighborhood with a beautiful East view. Fantastic Layout with Walkout To a Huge Enclosed Balcony/Den With Walk out to an open area balcony, A Stunning Panoramic Sunny View , Updated Kitchen with Stainless Steele Appliances and extra Cupboards/Pantry .Crown Mouldings, Gleaming updated wood floors, ensuite Laundry +Storage area with built-in Cabinets. Perfect For a Family or Investors because of High Demand for Rental. Utilities Included In Maintenance Fees. Convenient Location, Walking Distance To Don Mills Subway And Fairview Mall,24 hours TTC, Close To North York General Hospital, Doctors clinics, Shops, Minutes to Trails Hwy 401, 404 And 407. Close To Schools, Library, Parkway Forest Park, Community Centre And More. Building Amenities Include Tennis Court, Party Room, and Outdoor Pool .
For sale
C$479,800
5 Parkway Forest Dr #1609, Toronto, ON M2J 1L2
3beds
1baths
Apartment
Built in ----
-- sqft lot
$-- Zestimate®
C$--/sqft
C$807/mo HOA
What's special
Open concept kitchenModern back splashUpdated washroomBeautiful east viewCrown mouldingsGleaming updated wood floors
- 4 days
- 8
- 0
Zillow last checked:
Listing updated:
Listed by:
RE/MAX HALLMARK REALTY LTD.
Source: TRREB,MLS®#: C13721710 Originating MLS®#: Toronto Regional Real Estate Board
Originating MLS®#: Toronto Regional Real Estate BoardFacts & features
Interior
Bedrooms & bathrooms
- Bedrooms: 3
- Bathrooms: 1
Primary bedroom
- Level: Flat
- Dimensions: 4.01 x 3.2
Bedroom 2
- Level: Flat
- Dimensions: 3.84 x 2.5
Den
- Level: Flat
- Dimensions: 2.66 x 2.5
Dining room
- Level: Flat
- Dimensions: 6389 x 5377
Kitchen
- Level: Flat
- Dimensions: 3.38 x 2.3
Laundry
- Level: Flat
- Dimensions: 2.75 x 2.4
Living room
- Level: Flat
- Dimensions: 6 x 3.2
Heating
- Baseboard, Gas
Cooling
- Wall Unit(s)
Appliances
- Laundry: Ensuite
Features
- Storage Area Lockers
- Flooring: Carpet Free
- Basement: None
- Has fireplace: No
Interior area
- Living area range: 800-899 null
Video & virtual tour
Property
Parking
- Total spaces: 1
- Parking features: Underground
- Has garage: Yes
Features
- Exterior features: Open Balcony
- Has view: Yes
- View description: Clear
Lot
- Features: Clear View, Library, Park, Public Transit, Rec./Commun.Centre, School
Details
- Parcel number: 110160328
Construction
Type & style
- Home type: Apartment
- Property subtype: Apartment
Materials
- Concrete
Community & HOA
Community
- Security: Security System
HOA
- Amenities included: Outdoor Pool, Party Room/Meeting Room, Playground, Sauna, Tennis Court, Visitor Parking
- Services included: Heat Included, Hydro Included, Water Included, Common Elements Included, Building Insurance Included, Parking Included
- HOA fee: C$807 monthly
- HOA name: YCC
Location
- Region: Toronto
Financial & listing details
- Annual tax amount: C$1,526
- Date on market: 8/28/2026
Price history
Price history is unavailable.
Public tax history
Tax history is unavailable.
Climate risks
Neighborhood: Henry Farm
Nearby schools
GreatSchools rating
No schools nearby
We couldn't find any schools near this home.
- C$379,0002 bd1 ba-- sqft5 Parkway Forest Dr #711, Toronto, ON M2J1L2For Sale

- C$499,0003 bd2 ba-- sqft5 Parkway Forest Dr #1901, Toronto, ON M2J1L2For Sale
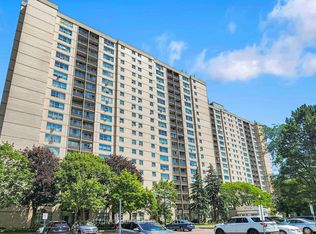
- C$499,0004 bd1 ba-- sqft5 Parkway Forest Dr #1210, Toronto, ON M2J1L2For Sale
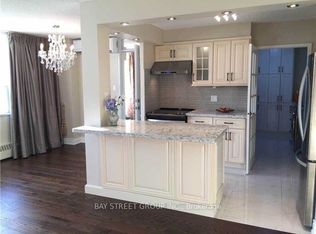
- C$550,0003 bd2 ba-- sqft10 Parkway Forest Dr #1111, Toronto, ON M2J1L3For Sale
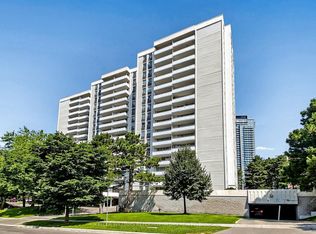
Similar homes
- C$499,0004 bd1 ba-- sqft5 Parkway Forest Dr #1210, Toronto, ON M2J 1L2For SaleMLS ID #C13708462, BAY STREET GROUP INC.. TRREB
- C$499,0003 bd2 ba-- sqftYork Gardens, Toronto, ON M2J 1L2For SaleMLS ID #C13562738, SUTTON GROUP OLD MILL REALTY INC.. TRREB
- C$499,0002 bd2 ba-- sqftThe Park Club, Toronto, ON M2J 0E5For Sale
 MLS ID #C13716884, RE/MAX REALTRON REALTY INC.. TRREB
 - C$449,0002 bd2 ba-- sqftVerdé Condos, Toronto, ON M2J 0H7For Sale
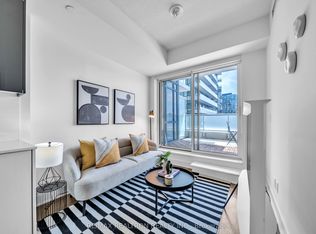 MLS ID #C13720786, RE/MAX REALTRON REALTY INC.. TRREB
