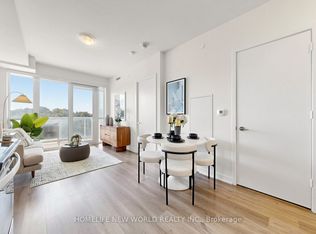
Welcome to this bright and sun-filled corner suite in Argento Condos by Tridel. Offering 2 bedrooms, 2 bathrooms, and a highly desirable split-bedroom layout, this exceptional residence features floor-to-ceiling windows showcasing breathtaking, unobstructed skyline and ravine views. The contemporary open-concept kitchen is designed for both style and functionality, complete with quartz countertops and stainless steel appliances. The spacious primary bedroom includes a walk-in closet and a private ensuite bath for added comfort and convenience. Additional features include a private balcony, in-suite laundry, one parking space, and a storage locker. Residents enjoy access to premium building amenities, including a 24-hour concierge, fitness centre, party room, theatre, BBQ area, and guest suites. Ideally situated near the Don Ravine trail system, Donalda Golf Club, the DVP and Highway 401, TTC transit, Fairview Mall, top-rated schools, and numerous parks, this rare corner suite offers the perfect blend of luxury, convenience, and elevated urban living.
For sale
C$568,000
18 Graydon Hall Dr #809, Toronto, ON M3A 0A2
2beds
2baths
Apartment
Built in ----
-- sqft lot
$-- Zestimate®
C$--/sqft
C$770/mo HOA
What's special
- 4 days
- 2
- 0
Zillow last checked:
Listing updated:
Listed by:
HOMELIFE NEW WORLD REALTY INC.
Source: TRREB,MLS®#: C13732178 Originating MLS®#: Toronto Regional Real Estate Board
Originating MLS®#: Toronto Regional Real Estate BoardFacts & features
Interior
Bedrooms & bathrooms
- Bedrooms: 2
- Bathrooms: 2
Primary bedroom
- Level: Flat
- Dimensions: 3.12 x 3.1
Bedroom 2
- Level: Flat
- Dimensions: 2.92 x 2.7
Dining room
- Level: Flat
- Dimensions: 4.85 x 2.75
Kitchen
- Level: Flat
- Dimensions: 4.85 x 2.75
Living room
- Level: Flat
- Dimensions: 3.35 x 3.05
Heating
- Forced Air, Gas
Cooling
- Central Air
Appliances
- Laundry: Ensuite
Features
- Flooring: Carpet Free
- Basement: None
- Has fireplace: No
Interior area
- Living area range: 700-799 null
Video & virtual tour
Property
Parking
- Total spaces: 1
- Parking features: Garage
- Has garage: Yes
Features
- Exterior features: Open Balcony
Details
- Parcel number: 766900090
Construction
Type & style
- Home type: Apartment
- Property subtype: Apartment
Materials
- Concrete
Community & HOA
HOA
- Amenities included: BBQs Allowed, Concierge, Gym, Party Room/Meeting Room, Visitor Parking
- Services included: Common Elements Included, Building Insurance Included, Parking Included
- HOA fee: C$770 monthly
- HOA name: TSCC
Location
- Region: Toronto
Financial & listing details
- Annual tax amount: C$3,001
- Date on market: 9/1/2026
Price history
Price history is unavailable.
Public tax history
Tax history is unavailable.
Climate risks
Neighborhood: Parkwoods
Nearby schools
GreatSchools rating
No schools nearby
We couldn't find any schools near this home.
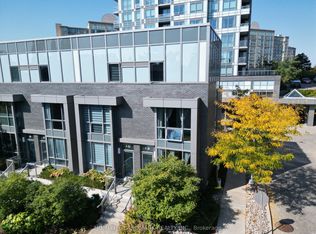
- C$888,8883 bd3 ba-- sqft18 Graydon Hall Dr #TOWNHOUSE 12, Toronto, ON M3A0A2For Sale
- C$428,0001 bd1 ba-- sqft18 Graydon Hall Dr #212, Toronto, ON M3A0A4For Sale

- C$439,0001 bd1 ba-- sqft18 Graydon Hall Dr #2606, Toronto, ON M3A0A2For Sale
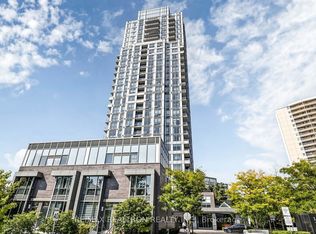
- C$569,8002 bd2 ba-- sqft18 Graydon Hall Dr #509, Toronto, ON M3A0A4For Sale

Similar homes
- C$658,8002 bd2 ba-- sqftArgento, Toronto, ON M3A 0A4For Sale
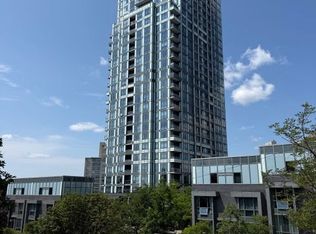 MLS ID #C13704362, RIGHT AT HOME REALTY INC.. TRREB
 - C$549,0004 bd2 ba-- sqftVerde Residences, Toronto, ON M2J 2Z3For Sale
 MLS ID #C13717530, SUTTON GROUP-ADMIRAL REALTY INC.. TRREB
 - C$598,0002 bd2 ba-- sqft32 Clegg Rd #806, Markham, ON L6G 0B2For Sale
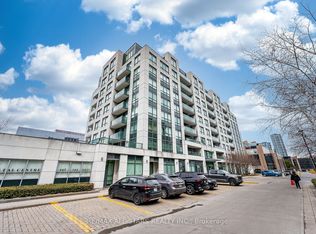 MLS ID #N13748744, RE/MAX ALL-STARS REALTY INC.. TRREB
 - C$499,8002 bd2 ba-- sqftRavine Condo, Toronto, ON M3A 1Y4For Sale
 MLS ID #C13613046, HOMELIFE NEW WORLD REALTY INC.. TRREB