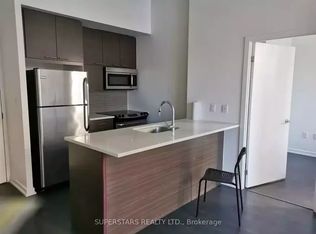
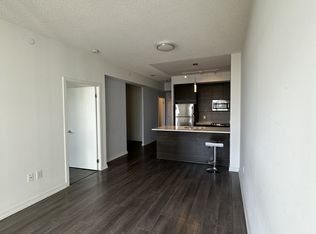
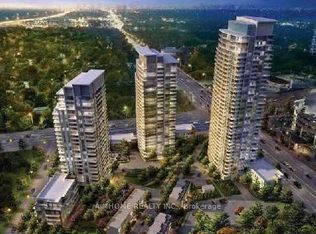
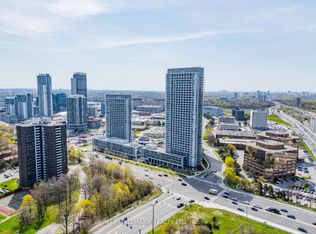
Experience upscale living in this beautifully designed 1+Den suite at Emerald City, showcasing stunning unobstructed east-facing views from a desirable lower penthouse level. Offering approximately 766 sq. ft. of thoughtfully designed living space, this bright open-concept unit features 9-ft ceilings, fresh paint throughout, and expansive floor-to-ceiling windows that fill the home with natural light. The versatile den is generously sized and can easily function as a second bedroom or home office. Residents enjoy access to exceptional building amenities along with unbeatable convenience - just minutes to Highways 404, 401, and the DVP. Located directly across from CF Fairview Mall with shopping, dining, and entertainment at your doorstep, plus TTC subway access just steps from the building entrance.
For sale
C$512,905
66 Forest Manor Rd #2707, Toronto, ON M2J 0B7
2beds
2baths
Apartment
Built in ----
-- sqft lot
$-- Zestimate®
C$--/sqft
C$662/mo HOA
What's special
Stunning unobstructed east-facing viewsDesirable lower penthouse levelBright open-concept unitFresh paint throughoutExpansive floor-to-ceiling windowsNatural light
- 24 days
- 19
- 2
Zillow last checked:
Listing updated:
Listed by:
RE/MAX REAL ESTATE CENTRE INC.
Source: TRREB,MLS®#: C13714200 Originating MLS®#: Toronto Regional Real Estate Board
Originating MLS®#: Toronto Regional Real Estate BoardFacts & features
Interior
Bedrooms & bathrooms
- Bedrooms: 2
- Bathrooms: 2
Primary bedroom
- Level: Flat
- Dimensions: 2.74 x 3.35
Den
- Level: Flat
- Dimensions: 2 x 2.24
Dining room
- Level: Flat
- Dimensions: 3.23 x 5.58
Kitchen
- Level: Flat
- Dimensions: 2.31 x 3.35
Living room
- Level: Flat
- Dimensions: 3.23 x 5.58
Heating
- Forced Air, Gas
Cooling
- Central Air
Appliances
- Laundry: Ensuite
Features
- None
- Basement: None
- Has fireplace: No
Interior area
- Living area range: 700-799 null
Property
Parking
- Total spaces: 1
- Parking features: Underground
Features
- Exterior features: Open Balcony
Lot
- Features: Golf, Hospital, Library, Park, Rec./Commun.Centre, School
Details
- Parcel number: 764070378
Construction
Type & style
- Home type: Apartment
- Property subtype: Apartment
Materials
- Concrete
Community & HOA
HOA
- Amenities included: BBQs Allowed, Bike Storage, Concierge, Gym, Indoor Pool, Party Room/Meeting Room
- Services included: Water Included, CAC Included, Common Elements Included, Building Insurance Included, Parking Included
- HOA fee: C$662 monthly
- HOA name: TSCC
Location
- Region: Toronto
Financial & listing details
- Annual tax amount: C$2,811
- Date on market: 8/26/2026
Price history
Price history is unavailable.
Public tax history
Tax history is unavailable.
Climate risks
Neighborhood: Henry Farm
Nearby schools
GreatSchools rating
No schools nearby
We couldn't find any schools near this home.
Similar homes
- C$489,8002 bd1 ba-- sqft66 Forest Manor Rd #1201, Toronto, ON M2J 0B7For Sale
 MLS ID #C13781554, HOME STANDARDS BRICKSTONE REALTY. TRREB
 - C$628,0002 bd2 ba-- sqft2015 Sheppard Ave E #407, Toronto, ON M2J 0B3For Sale
 MLS ID #C13797188, RE/MAX HALLMARK REALTY LTD.. TRREB
 - C$569,0002 bd2 ba-- sqftThe Park Club, Toronto, ON M2J 0E5For Sale
 MLS ID #C13716884, RE/MAX REALTRON REALTY INC.. TRREB
 - C$549,0002 bd2 ba-- sqft50 Forest Manor Rd Unit 311, Toronto, ON M2J 0E3New Construction
 MLS ID #C13509964, RE/MAX REALTRON REALTY INC.. TRREB
