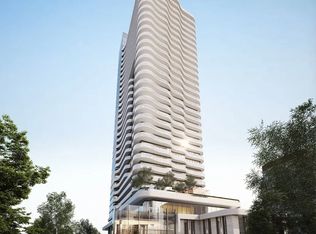
Sold under POWER OF SALE. "Sold" as is - where is. Luxury 1+1 bedroom, 2-bathroom condominium in the heart of highly sought-after Willowdale, just steps to Finch & Yonge subway station and major transit hub. Bright and spacious suite featuring approximately 9 ft ceilings, expansive floor-to-ceiling windows, and laminate flooring throughout. Functional open-concept layout with a versatile den ideal for a home office or potential second bedroom. Kitchen area with central island overlooking the living and dining space. Walk out to a large private balcony with south-facing views. Exceptional location within walking distance to transit, shopping, dining, and everyday conveniences. Property being sold under Power of Sale. Easy showings with lockbox. Buyer and buyer's agent to verify all measurements and property details. Property is being sold under power of sale in as-is, where-is condition with no representations or warranties. Buyers are advised to conduct their own due diligence regarding the property and its features. A solid property in a sought-after location! MUST SEE! Power of Sale, seller offers no warranty. 72 hours (work days) irrevocable on all offers. Being sold as is. Must attach Schedule "B" & "D" and use Seller's sample offer when drafting an offer (copy in attachment section of MLS). No representations or warranties of any kind by seller/agent. All information to be independently verified. Taxes estimated per city website..
New construction
C$544,900
15 Holmes Ave #1701, Toronto, ON M2N 4L8
2beds
2baths
Apartment
Built in ----
-- sqft lot
$-- Zestimate®
C$--/sqft
C$438/mo HOA
What's special
Bright and spacious suiteExpansive floor-to-ceiling windowsLaminate flooring throughoutFunctional open-concept layout
- 145 days |
- 11 |
- 0 |
Zillow last checked:
Listing updated:
Listed by:
RE/MAX REALTRON REALTY INC.
Source: TRREB,MLS®#: C12886370 Originating MLS®#: Toronto Regional Real Estate Board
Originating MLS®#: Toronto Regional Real Estate BoardFacts & features
Interior
Bedrooms & bathrooms
- Bedrooms: 2
- Bathrooms: 2
Bedroom
- Level: Flat
- Dimensions: 2.87 x 2.82
Den
- Level: Flat
- Dimensions: 2.44 x 2.44
Dining room
- Level: Flat
- Dimensions: 6.07 x 3.15
Kitchen
- Level: Flat
- Dimensions: 6.07 x 3.15
Living room
- Level: Flat
- Dimensions: 6.07 x 3.15
Heating
- Forced Air, Gas
Cooling
- Central Air
Appliances
- Laundry: Ensuite
Features
- Other
- Basement: None
- Has fireplace: No
Interior area
- Living area range: 500-599 null
Property
Parking
- Parking features: Underground
- Has attached garage: Yes
Features
- Exterior features: Open Balcony
Details
- Parcel number: 769290176
Construction
Type & style
- Home type: Apartment
- Property subtype: Apartment
- Attached to another structure: Yes
Materials
- Concrete
Condition
- New Construction
- New construction: Yes
Community & HOA
HOA
- Services included: Building Insurance Included, Common Elements Included, CAC Included
- HOA fee: C$438 monthly
- HOA name: TSCC
Location
- Region: Toronto
Financial & listing details
- Annual tax amount: C$3,167
- Date on market: 3/16/2026
R
RE/MAX REALTRON REALTY INC.
By pressing Contact Agent, you agree that the real estate professional identified above may call/text you about your search, which may involve use of automated means and pre-recorded/artificial voices. You don't need to consent as a condition of buying any property, goods, or services. Message/data rates may apply. You also agree to our Terms of Use. Zillow does not endorse any real estate professionals. We may share information about your recent and future site activity with your agent to help them understand what you're looking for in a home.
Price history
Price history is unavailable.
Public tax history
Tax history is unavailable.
Climate risks
Neighborhood: Willowdale East
Nearby schools
GreatSchools rating
No schools nearby
We couldn't find any schools near this home.
- C$490,0001 bd1 ba-- sqft15 Holmes Ave #1207, Toronto, ON M2N0L4For Sale
- C$2,1001 bd1 ba-- sqft15 Holmes Ave #3106, Toronto, ON M2N0L4For Rent

- C$459,0001 bd1 ba-- sqft15 Holmes Ave #509, Toronto, ON M2N0L4For Sale

- C$599,0002 bd2 ba-- sqft15 Holmes Ave #1603, Toronto, ON M2N0L4For Sale

- C$445,0001 bd1 ba-- sqft15 Holmes Ave #2205, Toronto, ON M2N0L4For Sale
- C$2,4002 bd2 ba-- sqft15 Holmes Ave #312, Toronto, ON M2N0L4For Rent
- C$2,0501 bd1 ba-- sqft15 Holmes Ave #405, Toronto, ON M2N0L4For Rent
- C$480,0002 bd2 ba-- sqft15 Holmes Ave #2503, Toronto, ON M2N0L4For Sale
- C$429,9002 bd1 ba-- sqft15 Holmes Ave #316, Toronto, ON M2N0L4For Sale
Similar homes
- C$579,0002 bd2 ba-- sqftArt Shoppe Lofts + Condos, Toronto, ON M4S 0B2For Sale
 MLS ID #C13638872, CENTURY 21 MILLER REAL ESTATE LTD.. TRREB
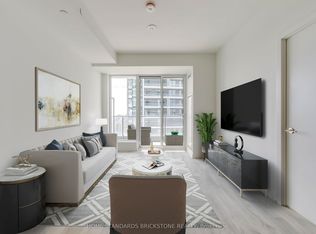
 - C$595,0002 bd2 ba-- sqft7 Golden Lion Hts #N2406, Toronto, ON M2M 0C1For Sale
 MLS ID #C12908066, HOME STANDARDS BRICKSTONE REALTY. TRREB
 - C$549,0002 bd2 ba-- sqftPromenade Park West Tower, Vaughan, ON L4J 0L8For Sale
 MLS ID #N13621342, RE/MAX REALTRON REALTY INC.. TRREB
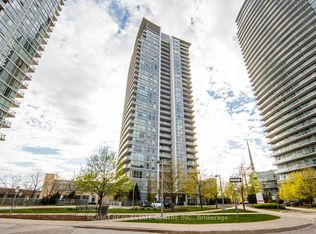
 - C$539,9002 bd2 ba-- sqft66 Forest Manor Rd #2707, Toronto, ON M2J 0B7For Sale
 MLS ID #C13154864, RE/MAX REAL ESTATE CENTRE INC.. TRREB
 - C$559,0002 bd2 ba-- sqftEXPRESS 2, Toronto, ON M3H 0E7For SaleMLS ID #C13455102, ROYAL LEPAGE TERREQUITY REALTY. TRREB
- C$699,0003 bd2 ba-- sqft5180 Yonge St #2909, Toronto, ON M2N 0K5For SaleMLS ID #C13609922, RE/MAX ESCARPMENT REALTY INC.. TRREB
- C$580,0002 bd2 ba-- sqft50 Forest Manor Rd Unit 311, Toronto, ON M2J 0E3New ConstructionMLS ID #C13509964, RE/MAX REALTRON REALTY INC.. TRREB
- C$499,0002 bd2 ba-- sqft160 Flemington Rd Unit 1005, Toronto, ON M6A 2N9For SaleMLS ID #W13512806, RE/MAX REALTRON REALTY INC.. TRREB
- C$490,0001 bd1 ba-- sqft127 Broadway Ave #1810, Toronto, ON M4P 1V2For SaleMLS ID #C13636672, RE/MAX HALLMARK REALTY LTD.. TRREB
- C$450,0002 bd1 ba-- sqft399 Spring Garden Ave #617, Toronto, ON M2N 3H6For SaleMLS ID #C13205962, RE/MAX HALLMARK MAXX & AFI GROUP REALTY. TRREB
- C$499,0002 bd1 ba-- sqft250 Lawrence Ave W #416, Toronto, ON M5M 1B2New ConstructionMLS ID #C13076508, RE/MAX REALTRON REALTY INC.. TRREB
- C$569,0002 bd2 ba-- sqft1000 Portage Pkwy #3603, Vaughan, ON L4K 0L1For SaleMLS ID #N13142526, RE/MAX REAL ESTATE CENTRE INC.. TRREB
- C$559,9002 bd2 ba-- sqft1928 Lake Shore Blvd W #2109, Toronto, ON M6S 0B1For SaleMLS ID #W13617534, RE/MAX CROSSROADS REALTY INC.. TRREB
- C$499,8001 bd1 ba-- sqft2 Anndale Dr #3103, Toronto, ON M2N 0G5For SaleMLS ID #C13176666, RE/MAX REALTRON REALTY INC.. TRREB
- C$649,0002 bd1 ba-- sqft11 Wellesley St W #3104, Toronto, ON M4Y 0G4For SaleMLS ID #C13636766, ROYAL ELITE JERRY WEN REALTY INC.. TRREB
- C$519,9002 bd1 ba-- sqftCanary Block, Toronto, ON M5A 0S8For SaleMLS ID #C13621022, RE/MAX ULTIMATE REALTY INC.. TRREB
- C$449,0002 bd1 ba-- sqftThe Keeley, Toronto, ON M3M 0E1For SaleMLS ID #W13632264, RE/MAX REALTRON REALTY INC.. TRREB
- C$549,0002 bd2 ba-- sqft105 George St #713, Toronto, ON M5A 0L4For SaleMLS ID #C13549296, SOTHEBY'S INTERNATIONAL REALTY CANADA. TRREB
- C$599,0003 bd2 ba-- sqft2033 Kennedy Rd #2008, Toronto, ON M1T 3G2For SaleMLS ID #E13486462, RE/MAX REALTRON REALTY INC.. TRREB
- C$699,0002 bd1 ba-- sqft1815 Yonge St #1006, Toronto, ON M4T 2A4For SaleMLS ID #C13640074, RE/MAX REALTRON REALTY INC.. TRREB
