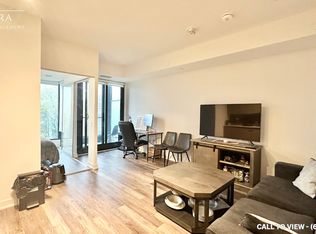
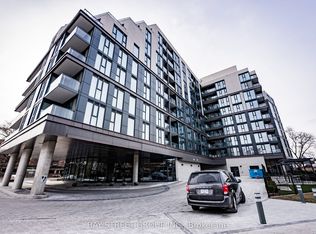
Sold under POWER OF SALE. "Sold" as is - where is. Power of Sale Opportunity - Attention investors and value-driven buyers-power of sale opportunity in a recently completed (2023) residence. 1+Den suite offering approximately 539 sq ft plus balcony, with a functional open-concept layout, south exposure, and floor-to-ceiling windows. Efficient design with a versatile den ideal for workspace or additional living use. Locker included. Located in a high-demand pocket near Avenue Rd, with immediate access to transit, shops, dining, and green space-an area known for consistent end-user demand and strong rental fundamentals. Well-appointed building featuring fitness facilities, co-working spaces, and rooftop amenities. No representations or warranties. Buyer to verify all details and perform their own due diligence. High interest anticipated. Opportunities in newer buildings under power of sale are limited-act quickly. Suitable for investors, renovators, or buyers looking to secure value in a competitive market. Buyers are advised to conduct their own due diligence regarding the property and its features. A solid property in a sought-after location! MUST SEE! Power of Sale, seller offers no warranty. 48 hours (work days) irrevocable on all offers. Being sold as is. Must attach Schedule "B" & "D" and use Seller's sample offer when drafting an offer (copy in attachment section of MLS). No representations or warranties of any kind by seller/agent. All information to be independently verified. Taxes estimated per city website.
New construction
C$499,000
250 Lawrence Ave W #416, Toronto, ON M5M 1B2
2beds
1baths
Apartment
Built in ----
-- sqft lot
$-- Zestimate®
C$--/sqft
C$473/mo HOA
What's special
Functional open-concept layoutSouth exposureFloor-to-ceiling windows
- 129 days
- 18
- 1
Zillow last checked:
Listing updated:
Listed by:
RE/MAX REALTRON REALTY INC.
Source: TRREB,MLS®#: C13076508 Originating MLS®#: Toronto Regional Real Estate Board
Originating MLS®#: Toronto Regional Real Estate BoardFacts & features
Interior
Bedrooms & bathrooms
- Bedrooms: 2
- Bathrooms: 1
Primary bedroom
- Level: Main
- Dimensions: 0 x 0
Den
- Level: Main
- Dimensions: 0 x 0
Dining room
- Level: Main
- Dimensions: 0 x 0
Kitchen
- Level: Main
- Dimensions: 0 x 0
Living room
- Level: Main
- Dimensions: 0 x 0
Heating
- Forced Air, Gas
Cooling
- Central Air
Appliances
- Laundry: In-Suite Laundry
Features
- Flooring: Carpet Free
- Basement: None
- Has fireplace: No
Interior area
- Living area range: 500-599 null
Property
Parking
- Parking features: None
Features
- Exterior features: Open Balcony
Construction
Type & style
- Home type: Apartment
- Property subtype: Apartment
Materials
- Brick
Condition
- New construction: Yes
Community & HOA
HOA
- Services included: None
- HOA fee: C$473 monthly
- HOA name: TSCC
Location
- Region: Toronto
Financial & listing details
- Annual tax amount: C$3,137
- Date on market: 5/4/2026
Price history
Price history is unavailable.
Public tax history
Tax history is unavailable.
Climate risks
Neighborhood: Lawrence Park North
Nearby schools
GreatSchools rating
No schools nearby
We couldn't find any schools near this home.


Similar homes
- C$519,9002 bd2 ba-- sqft15 Holmes Ave #1701, Toronto, ON M2N 4L8New Construction
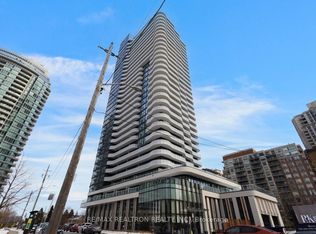 MLS ID #C13734184, RE/MAX REALTRON REALTY INC.. TRREB
 - C$528,0002 bd1 ba-- sqftY&S, Toronto, ON M4S 0E2New Construction
 MLS ID #C13663798, RE/MAX REALTRON REALTY INC.. TRREB
 - C$490,0002 bd2 ba-- sqft15 James Finlay Way #710, Toronto, ON M3M 0B3For Sale
 MLS ID #W13167568, CENTURY 21 REGAL REALTY INC.. TRREB
 - C$499,9003 bd2 ba-- sqft10 Gateway Blvd Unit 616, Toronto, ON M3C 3A1For Sale
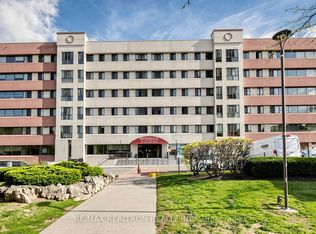 MLS ID #C13090784, RE/MAX REALTRON REALTY INC.. TRREB
