Experience The Pinnacle Of Modern Urban Living At Yorkdale II Condos Within This Meticulously Designed 2-Bedroom Suite. Engineered For Maximum Efficiency, The Floor Plan Features A Seamless Flow That Entirely Eliminates Wasted Square Footage. Expansive Floor-To-Ceiling Windows Bathe The Interior In Natural Light While Offering Serene, Unobstructed Views Overlooking Local Parkette. The Residence Exemplifies Contemporary Sophistication Through High-End Finishes, Including Quartz Countertops, Engineered Wood Flooring, And Stainless Steel Appliances. Spanning A Total Of 674 Sq Ft, The Interior Space Extends To A Generous 112 Sq Ft Full-Size Balcony, Providing A Private Sanctuary Ideal For Morning Coffee Or Evening Relaxation. The Surrounding Community Offers An Unrivaled Lifestyle Defined By Unmatched Connectivity And Convenience. Situated Just Steps From The Subway Station, Residents Benefit From Seamless And Direct Commutes To York University, The University Of Toronto, And The Vibrant Downtown Core. Beyond Exceptional Transit Links, This Suite Is Positioned Within Immediate Proximity To World-Class Shopping And Dining At Yorkdale Mall. With Strategic Access To Highway 401 And Allen Road Also Nearby, This Property Represents A Rare Opportunity To Secure Perfect Blend Of Modern Luxury And Transit-Oriented Convenience In One Of Toronto's Most Accessible And Desirable Neighborhoods.
For sale
C$429,900
120 Varna Dr #1007, Toronto, ON M6A 0B3
2beds
1baths
Apartment
Built in ----
-- sqft lot
$-- Zestimate®
C$--/sqft
C$471/mo HOA
What's special
- 55 days |
- 19 |
- 1 |
Zillow last checked:
Listing updated:
Listed by:
RE/MAX REALTRON REALTY INC.
Source: TRREB,MLS®#: C13458208 Originating MLS®#: Toronto Regional Real Estate Board
Originating MLS®#: Toronto Regional Real Estate BoardFacts & features
Interior
Bedrooms & bathrooms
- Bedrooms: 2
- Bathrooms: 1
Primary bedroom
- Level: Flat
- Dimensions: 2.87 x 2.82
Bedroom 2
- Level: Flat
- Dimensions: 3.13 x 1.92
Dining room
- Level: Flat
- Dimensions: 5.11 x 3.86
Kitchen
- Level: Flat
- Dimensions: 5.11 x 3.86
Living room
- Level: Flat
- Dimensions: 5.11 x 3.86
Heating
- Forced Air, Gas
Cooling
- Central Air
Appliances
- Laundry: In-Suite Laundry
Features
- Flooring: Carpet Free
- Basement: None
- Has fireplace: No
Interior area
- Living area range: 500-599 null
Video & virtual tour
Property
Parking
- Parking features: None
Features
- Exterior features: Open Balcony
- Has view: Yes
- View description: City, Clear
Lot
- Features: Clear View, Library, Park, Public Transit, Rec./Commun.Centre, School
Details
- Parcel number: 769370193
Construction
Type & style
- Home type: Apartment
- Property subtype: Apartment
Materials
- Concrete
- Roof: None
Community & HOA
Community
- Security: Concierge/Security, Security System, Smoke Detector(s)
HOA
- Amenities included: Concierge, Exercise Room, Party Room/Meeting Room, Visitor Parking
- Services included: Heat Included, Water Included, Common Elements Included, Building Insurance Included
- HOA fee: C$471 monthly
- HOA name: TSCC
Location
- Region: Toronto
Financial & listing details
- Annual tax amount: C$2,255
- Date on market: 6/17/2026
Price history
Price history is unavailable.
Public tax history
Tax history is unavailable.
Climate risks
Neighborhood: Englemount
Nearby schools
GreatSchools rating
No schools nearby
We couldn't find any schools near this home.
- C$--2 bd2 ba678 sqft120 Varna Dr #2, Toronto, ON M6A0B3Off Market
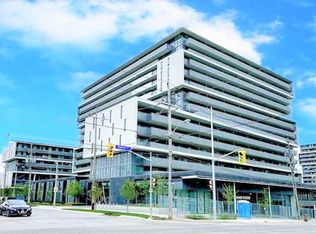
- C$--3 bd2 ba200 sqft120 Varna Dr #253, Toronto, ON M6A0B3Off Market
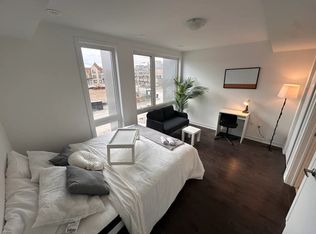
- C$--1 bd1 ba450 sqft120 Varna Dr #708, Toronto, ON M6A0B3Off Market
- C$--2 bd2 ba657 sqft120 Varna Dr #22, Toronto, ON M6A0B3Off Market
- C$--2 bd2 ba657 sqft120 Varna Dr #502, Toronto, ON M6A0B3Off Market
- C$--2 bd2 ba658 sqft120 Varna Dr #522, Toronto, ON M6A0B3Off Market
- C$--1 bd1 ba550 sqft120 Varna Dr #919, Toronto, ON M6A2L9Off Market
- C$509,9002 bd2 ba-- sqft120 Varna Dr #914, Toronto, ON M6A2L9For Sale
Similar homes
- C$499,0002 bd2 ba-- sqft160 Flemington Rd Unit 1005, Toronto, ON M6A 2N9For Sale
 MLS ID #W13512806, RE/MAX REALTRON REALTY INC.. TRREB
 - C$449,0002 bd1 ba-- sqftThe Keeley, Toronto, ON M3M 0E1For Sale
 MLS ID #W13632264, RE/MAX REALTRON REALTY INC.. TRREB
 - C$389,9002 bd1 ba-- sqft399 Spring Garden Ave #301, Toronto, ON M2N 3H6For Sale
 MLS ID #C13628782, RE/MAX REALTRON REALTY INC.. TRREB
 - C$459,0001 bd1 ba-- sqftAzura Condos, Toronto, ON M2N 0L4For Sale
 MLS ID #C13654716, RE/MAX REALTRON REALTY INC.. TRREB
 - C$395,0001 bd1 ba-- sqft15 James Finlay Way #723, Toronto, ON M3M 0B3For SaleMLS ID #W13628630, RE/MAX ULTIMATE REALTY INC.. TRREB
- C$420,0001 bd1 ba-- sqft75 Liberty St #1718, Toronto, ON M6K 1Y4For SaleMLS ID #C13658782, RE/MAX WEST REALTY INC.. TRREB
- C$449,0002 bd1 ba-- sqft6 Sonic Way #N2010, Toronto, ON M3C 0P1For SaleMLS ID #C13614092, RE/MAX REALTRON REALTY INC.. TRREB
- C$498,0002 bd1 ba-- sqft701 Sheppard Ave W #228, Toronto, ON M3H 0B2For SaleMLS ID #C13635452, RE/MAX METROPOLIS REALTY. TRREB
- C$448,0002 bd1 ba-- sqft15 Singer Ct #Penthouse 06, Toronto, ON M2K 0B1For SaleMLS ID #C13540078, RE/MAX REALTRON REALTY INC.. TRREB
- C$449,9001 bd1 ba-- sqft12 Bonnycastle St #906, Toronto, ON M5A 0C8For SaleMLS ID #C13641004, RE/MAX REALTRON REALTY INC.. TRREB
- C$499,0002 bd1 ba-- sqft250 Lawrence Ave W #416, Toronto, ON M5M 1B2New ConstructionMLS ID #C13076508, RE/MAX REALTRON REALTY INC.. TRREB
- C$450,0002 bd1 ba-- sqft399 Spring Garden Ave #617, Toronto, ON M2N 3H6For SaleMLS ID #C13205962, RE/MAX HALLMARK MAXX & AFI GROUP REALTY. TRREB
- C$479,0002 bd1 ba-- sqft1 The Esplanade Dr #2107, Toronto, ON M5E 0A8For SaleMLS ID #C13643122, RE/MAX REALTRON REALTY INC.. TRREB
- C$458,0001 bd1 ba-- sqft20 Joe Shuster Way #202, Toronto, ON M6K 0A3For SaleMLS ID #W13438520, RE/MAX REALTRON REALTY INC.. TRREB
- C$490,0001 bd1 ba-- sqft127 Broadway Ave #1810, Toronto, ON M4P 1V2For SaleMLS ID #C13636672, RE/MAX HALLMARK REALTY LTD.. TRREB
- C$399,9001 bd1 ba-- sqft7 Golden Lion Hts #N1105, Toronto, ON M2M 0C1For SaleMLS ID #C13603632, RE/MAX REALTRON REALTY INC.. TRREB
- C$---- bd-- ba-- sqft270 Dufferin St #619, Toronto, ON M6K 0H8Off Market
- C$449,8002 bd1 ba-- sqft600 Fleet St #1601, Toronto, ON M5V 1B7For SaleMLS ID #C13228726, RE/MAX NIAGARA REALTY LTD, BROKERAGE. TRREB
- C$449,0002 bd1 ba-- sqft510 Curran Pl #2006, Mississauga, ON L5B 0J8For SaleMLS ID #W13649732, RE/MAX GOLD REALTY INC.. TRREB
- C$589,9003 bd2 ba-- sqftNORDIC CONDOS, Toronto, ON M3H 0E5New ConstructionMLS ID #C13080718, RE/MAX EPIC REALTY. TRREB
