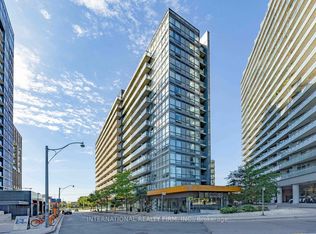
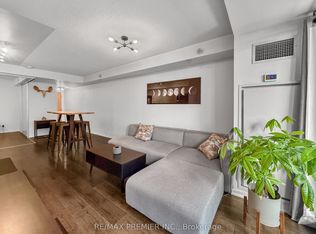
Luxury 1-Bedroom End-Unit Designed for the Modern Professional. Bright and stylish suite featuring an open-concept layout, premium finishes, and abundant natural light. Contemporary kitchen with stainless steel appliances! Designed for efficiency, comfort, and strong long-term value. In terms of its functionality, this unit is ideal for work-from-home. Spacious bedroom with excellent closet storage and a spa-inspired 4-piece bath. Private balcony offers a quiet outdoor retreat. End-unit location provides enhanced privacy and reduced noise. In-suite laundry included. Located in a boutique, well-managed community steps to transit, parks, trendy cafés, and major employment hubs. Turnkey, low-maintenance living perfect for the professional seeking style, convenience, and elevated comfort. Whether you're building your portfolio or looking for a polished place to call home, this condo delivers reliability, convenience, and lasting appeal.
For sale
C$458,000
20 Joe Shuster Way #202, Toronto, ON M6K 0A3
1beds
1baths
Apartment
Built in ----
-- sqft lot
$-- Zestimate®
C$--/sqft
C$460/mo HOA
What's special
Bright and stylish suiteOpen-concept layoutPremium finishesAbundant natural lightIn-suite laundry included
- 125 days
- 8
- 0
Zillow last checked:
Listing updated:
Listed by:
RE/MAX REALTRON REALTY INC.
Source: TRREB,MLS®#: W13438520 Originating MLS®#: Toronto Regional Real Estate Board
Originating MLS®#: Toronto Regional Real Estate BoardFacts & features
Interior
Bedrooms & bathrooms
- Bedrooms: 1
- Bathrooms: 1
Bedroom
- Level: Main
- Dimensions: 0 x 0
Bathroom
- Level: Main
- Dimensions: 0 x 0
Foyer
- Level: Main
- Dimensions: 0 x 0
Kitchen
- Level: Main
- Dimensions: 0 x 0
Living room
- Level: Main
- Dimensions: 0 x 0
Heating
- Forced Air, Gas
Cooling
- Central Air
Appliances
- Laundry: Ensuite
Features
- Other, Primary Bedroom - Main Floor, Wheelchair Access
- Basement: None
- Has fireplace: No
Interior area
- Living area range: 500-599 null
Property
Parking
- Parking features: Underground
- Has garage: Yes
Features
- Exterior features: Open Balcony
Details
- Parcel number: 763480003
Construction
Type & style
- Home type: Apartment
- Property subtype: Apartment
Materials
- Concrete
Community & HOA
HOA
- Services included: Heat Included, Water Included, Building Insurance Included
- HOA fee: C$460 monthly
- HOA name: Tscc
Location
- Region: Toronto
Financial & listing details
- Annual tax amount: C$1,731
- Date on market: 6/12/2026
Price history
Price history is unavailable.
Public tax history
Tax history is unavailable.
Climate risks
Neighborhood: South Parkdale
Nearby schools
GreatSchools rating
No schools nearby
We couldn't find any schools near this home.

Similar homes
- C$478,0002 bd1 ba-- sqft170 Sumach St #507, Toronto, ON M5A 0C3For Sale
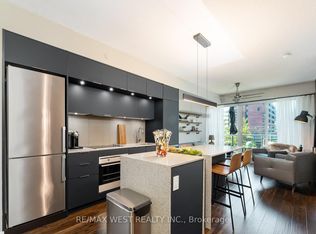 MLS ID #C14034420, RE/MAX WEST REALTY INC.. TRREB
 - C$448,8001 bd1 ba-- sqft1 The Esplanade Dr #1005, Toronto, ON M5E 0A8For Sale
 MLS ID #C13684498, RE/MAX DASH REALTY. TRREB
 - C$409,0001 bd1 ba-- sqft1410 Dupont St Unit 2408, Toronto, ON M6H 0B6For Sale
 MLS ID #W13816694, REMAX YC REALTY. TRREB
 - C$499,0001 bd1 ba-- sqft65 Bremner Blvd #4907, Toronto, ON M5J 0A7For Sale
 MLS ID #C13707266, LOYALTY REAL ESTATE. TRREB
