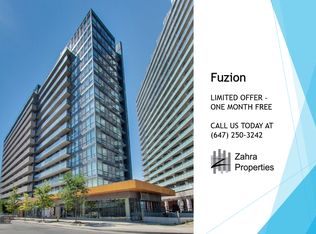
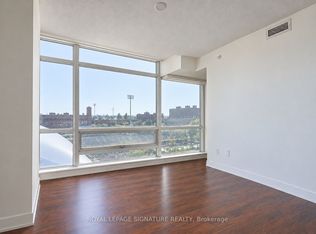
Welcome to Fuzion Condos at 20 Joe Shuster Way! A stylish 1-bedroom, 1-bathroom suite offers approximately 520 sq ft of well-designed living space with unobstructed west-facing city views. Floor-to-ceiling windows fill the open-concept living and dining area with natural light, complemented by laminate flooring throughout, while the private balcony provides the perfect spot to enjoy the view and unwind.The modern Gala kitchen features sleek cabinetry and stainless steel appliances. Spacious bedroom big enough to fit a queen with a large walk-in closet and a spa-inspired 4-piece bath.In-suite laundry included with newly installed washer/dryer. Unit comes with a locker for additional storage Located in the heart of the vibrant west end, with King West, Liberty Village, Queen West, restaurants, shops, parks and TTC all close by. Fuzion offers an impressive array of amenities including fitness facilities, Media Room, party room, guest suites and visitors parking. A fantastic opportunity for first-time buyers, professionals or investors seeking stylish urban living in a highly connected location.Photos are Virtually Staged.
For sale
C$395,000
20 Joe Shuster Way #516, Toronto, ON M6K 0A3
1beds
1baths
Apartment
Built in ----
-- sqft lot
$-- Zestimate®
C$--/sqft
C$472/mo HOA
What's special
Unobstructed west-facing city viewsFloor-to-ceiling windowsNatural lightLaminate flooring throughoutPrivate balconyModern gala kitchenSleek cabinetry
- 49 days
- 17
- 4
Zillow last checked:
Listing updated:
Listed by:
INTERNATIONAL REALTY FIRM, INC.
Source: TRREB,MLS®#: W13727830 Originating MLS®#: Toronto Regional Real Estate Board
Originating MLS®#: Toronto Regional Real Estate BoardFacts & features
Interior
Bedrooms & bathrooms
- Bedrooms: 1
- Bathrooms: 1
Bedroom
- Level: Flat
- Dimensions: 2.6 x 2.9
Bathroom
- Level: Flat
- Dimensions: 0 x 0
Foyer
- Level: Flat
- Dimensions: 0 x 0
Kitchen
- Level: Flat
- Dimensions: 3.9 x 5.21
Living room
- Level: Flat
- Dimensions: 3.9 x 5.21
Heating
- Forced Air, Gas
Cooling
- Central Air
Appliances
- Laundry: Ensuite
Features
- Separate Hydro Meter
- Flooring: Carpet Free
- Basement: None
- Has fireplace: No
Interior area
- Living area range: 500-599 null
Property
Parking
- Parking features: Garage
- Has garage: Yes
Features
- Stories: 1
- Exterior features: Enclosed Balcony
- Has view: Yes
- View description: City
Details
- Parcel number: 763480074
Construction
Type & style
- Home type: Apartment
- Property subtype: Apartment
Materials
- Concrete, Metal/Steel Siding
Community & HOA
HOA
- Amenities included: Bike Storage, Elevator, Guest Suites, Gym, Exercise Room, Media Room
- Services included: Heat Included, Common Elements Included, Building Insurance Included
- HOA fee: C$472 monthly
- HOA name: TSCC
Location
- Region: Toronto
Financial & listing details
- Annual tax amount: C$1,870
- Date on market: 8/31/2026
Price history
Price history is unavailable.
Public tax history
Tax history is unavailable.
Climate risks
Neighborhood: South Parkdale
Nearby schools
GreatSchools rating
No schools nearby
We couldn't find any schools near this home.

Similar homes
- C$439,8001 bd1 ba-- sqft20 Joe Shuster Way #416, Toronto, ON M6K 0A3For Sale
 MLS ID #W13797036, Royal LePage Real Estate Associates. TRREB
 - C$549,0001 bd1 ba-- sqft1169 Queen St W #608, Toronto, ON M6J 0A4For Sale
 MLS ID #C14095232, RE/MAX REALTY ENTERPRISES INC.. TRREB
 - C$385,0001 bd1 ba-- sqft31 Tippett Rd #905, Toronto, ON M3H 0C8For Sale
 MLS ID #C14095814, MEHRAN MALEKZADEH, CLHMS,RENE,SRS, Broker. TRREB
 - C$449,0002 bd1 ba-- sqft38 Joe Shuster Way #425, Toronto, ON M6K 0A5For Sale
 MLS ID #C13606276, HOMELIFE NEW WORLD REALTY INC.. TRREB
