PRICED TO SELL!! Experience elevated downtown living at the iconic Fly Condos, wheresophisticated design meets one of Toronto's most coveted urban locations. This beautifully upgraded 622 sq. ft. residence is thoughtfully designed to maximize both style and functionality, offering an open-concept layout enhanced by modern laminate flooring, built-in stainless steel appliances, granite countertop, a contemporary vent hood, and expansive windows that bathe the interior in natural light. Step outside to your private west-facing balcony, an inviting outdoor retreat perfect for morning coffee or unwinding as the sun sets over the city. Perfectly positioned in the heart of Toronto's prestigious Entertainment District, this exceptional address places the city's finest attractions just moments away. Walk to Rogers Centre, Scotiabank Arena, Union Station, the Financial District, Metro Toronto Convention Centre, The Well, King West, Queen West, The Waterfront, and countless acclaimed restaurants, cafés, boutiques, and nightlife destinations. Whether you're attending a Blue Jays game, enjoying a Michelin-recognized restaurant, or meeting clients in the Financial District, everything that defines downtown Toronto is at your doorstep. Residents enjoy an outstanding collection of amenities, including a state-of-the-art fitness centre, elegant resident lounge and meeting space, media room, guest suites, and a beautifully landscaped rooftop terrace, offering an exceptional extension of your living space. Ideal as a sophisticated primary residence, executive city retreat, or premium investment opportunity, this move-in-ready suite delivers an unparalleled blend of luxury, lifestyle, and convenience. With effortless access to the Gardiner Expressway, DVP, TTC, GOTransit, UP Express, and Billy Bishop Toronto City Airport, this is refined urban living in one of Toronto's most dynamic and desirable neighbourhoods. Some images are virtually staged.
For sale
C$459,000
352 Front St W #1411, Toronto, ON M5V 0K3
1beds
1baths
Apartment
Built in ----
-- sqft lot
$-- Zestimate®
C$--/sqft
C$490/mo HOA
What's special
Open-concept layoutModern laminate flooringBuilt-in stainless steel appliancesGranite countertopContemporary vent hoodPrivate west-facing balconyInviting outdoor retreat
- 64 days
- 9
- 0
Zillow last checked:
Listing updated:
Listed by:
ROYAL LEPAGE SIGNATURE REALTY
Source: TRREB,MLS®#: C13637028 Originating MLS®#: Toronto Regional Real Estate Board
Originating MLS®#: Toronto Regional Real Estate BoardFacts & features
Interior
Bedrooms & bathrooms
- Bedrooms: 1
- Bathrooms: 1
Bedroom
- Level: Main
- Dimensions: 3.43 x 2.98
Dining room
- Level: Main
- Dimensions: 6.01 x 3.81
Kitchen
- Level: Main
- Dimensions: 0 x 0
Living room
- Level: Main
- Dimensions: 6.01 x 3.81
Heating
- Heat Pump, Electric
Cooling
- Central Air
Appliances
- Laundry: Ensuite
Features
- Flooring: Carpet Free
- Basement: None
- Has fireplace: No
Interior area
- Living area range: 600-699 null
Property
Parking
- Parking features: Garage
- Has garage: Yes
Features
- Exterior features: Open Balcony
Details
- Parcel number: 0
Construction
Type & style
- Home type: Apartment
- Property subtype: Apartment
Materials
- Concrete
Community & HOA
Community
- Security: Concierge/Security
HOA
- Amenities included: Concierge, Elevator, Exercise Room, Guest Suites, Party Room/Meeting Room, Rooftop Deck/Garden
- Services included: Heat Included, Common Elements Included, Water Included, CAC Included, Building Insurance Included
- HOA fee: C$490 monthly
- HOA name: TSCC
Location
- Region: Toronto
Financial & listing details
- Annual tax amount: C$2,631
- Date on market: 8/4/2026
Price history
Price history is unavailable.
Public tax history
Tax history is unavailable.
Climate risks
Neighborhood: Waterfront Communities
Nearby schools
GreatSchools rating
No schools nearby
We couldn't find any schools near this home.
- C$--2 bd2 ba850 sqft352 Front St W #1614, Toronto, ON M5V0K3Off Market
- C$950,0002 bd3 ba-- sqft352 Front St W #PENTHOUSE 09, Toronto, ON M5V0K3For Sale

- C$399,9001 bd1 ba-- sqft352 Front St W #PENTHOUSE 08, Toronto, ON M5V0K3For Sale

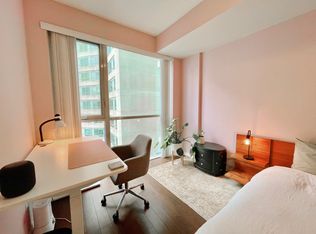
- C$--1 bd1 ba570 sqft352 Front St W #1420, Toronto, ON M5V0K3Off Market
Similar homes
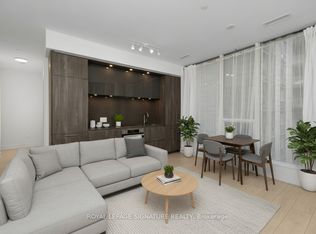
- C$499,0002 bd1 ba-- sqft15 Mercer St #525, Toronto, ON M5V 0T8For Sale
 MLS ID #C13858184, ROYAL LEPAGE SIGNATURE REALTY. TRREB
 - C$499,9002 bd1 ba-- sqftThe Well, Toronto, ON M5V 0V6For Sale
 MLS ID #C13846520, NU STREAM REALTY (TORONTO) INC.. TRREB
 - C$515,0002 bd1 ba-- sqftThe Bridge Condos, Toronto, ON M6K 0A5For Sale
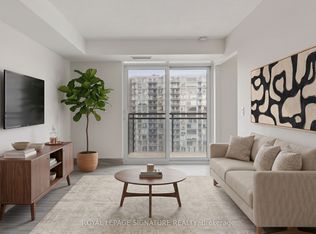 MLS ID #W13864250, ROYAL LEPAGE SIGNATURE REALTY. TRREB
 - C$538,8882 bd1 ba-- sqft15 Mercer St #813, Toronto, ON M5V 0T8For Sale
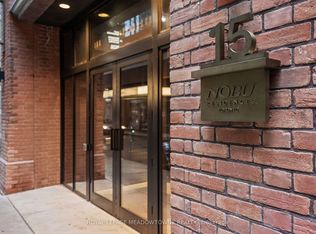 MLS ID #C13699428, ROYAL LEPAGE MEADOWTOWNE REALTY. TRREB
