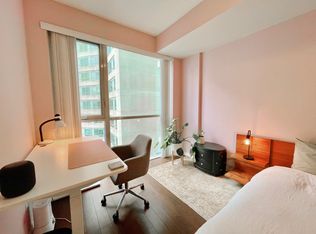
Show With Confidence! You DON'T Want To Miss this Rare Opportunity To Own A True Penthouse Lifestyle With No Wasted Area, Fully Open Concept Upgraded 2 Bdrm, 2.5 Baths W/9Ft Ceilings And Lots Of Natural Lights. Kitchen Is An Entertainer's Delight W/Huge Upgraded Granite Centre Island! Spacious Living W/Walkout To Private Terrace. Master Bdrm Retreat W/3-Pc Marble-Clad Ensuite. Great-sized 2nd Bdrm With Ensuite Washroom. 1,050 Sq Ft, W/Pot Lights & Panoramic Views. Lots Of Storage Space In The Unit Is A Bonus! The Heart Of Downtown: Nearby Two Landmark Buildings *King Toronto & The Well, Steps To Restos, Shops, Bars, Grocery, Rogers Ctr, T.T.C. & More!
For sale
C$950,000
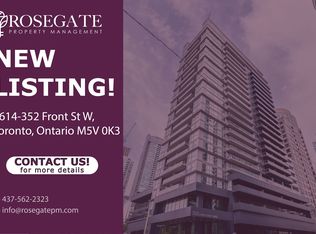
352 Front St W #Penthouse 09, Toronto, ON M5V 0K3
2beds
3baths
Apartment
Built in ----
-- sqft lot
$-- Zestimate®
C$--/sqft
C$910/mo HOA
What's special
- 77 days
- 9
- 0
Zillow last checked:
Listing updated:
Listed by:
REMAX YC REALTY
Source: TRREB,MLS®#: C13616024 Originating MLS®#: Toronto Regional Real Estate Board
Originating MLS®#: Toronto Regional Real Estate BoardFacts & features
Interior
Bedrooms & bathrooms
- Bedrooms: 2
- Bathrooms: 3
Primary bedroom
- Level: Flat
- Dimensions: 3.05 x 3.96
Bedroom 2
- Level: Flat
- Dimensions: 3.32 x 2.74
Dining room
- Level: Flat
- Dimensions: 5.45 x 5.59
Kitchen
- Level: Flat
- Dimensions: 5.45 x 5.59
Living room
- Level: Flat
- Dimensions: 5.45 x 5.59
Heating
- Forced Air, Gas
Cooling
- Central Air
Appliances
- Included: Built-In Oven
- Laundry: In-Suite Laundry
Features
- Flooring: Carpet Free
- Basement: None
- Has fireplace: No
Interior area
- Living area range: 1000-1199 null
Property
Parking
- Total spaces: 1
- Parking features: Underground
Accessibility
- Accessibility features: None
Features
- Exterior features: Terrace Balcony
- Has view: Yes
- View description: Skyline
Lot
- Features: Clear View, Hospital, Public Transit
Details
- Parcel number: 763460736
Construction
Type & style
- Home type: Apartment
- Property subtype: Apartment
Materials
- Concrete
Community & HOA
Community
- Security: Concierge/Security, Smoke Detector(s)
HOA
- Amenities included: Gym, Party Room/Meeting Room, Rooftop Deck/Garden, Visitor Parking
- Services included: Heat Included, Common Elements Included, Water Included, CAC Included, Building Insurance Included, Parking Included
- HOA fee: C$910 monthly
- HOA name: TSCC
Location
- Region: Toronto
Financial & listing details
- Annual tax amount: C$4,999
- Date on market: 7/29/2026
Price history
Price history is unavailable.
Public tax history
Tax history is unavailable.
Climate risks
Neighborhood: Waterfront Communities
Nearby schools
GreatSchools rating
No schools nearby
We couldn't find any schools near this home.


Similar homes
- C$749,9992 bd2 ba-- sqft14 York St #3808, Toronto, ON M5J 0B1For Sale
 MLS ID #C13863904, RE/MAX Jazz INC.. TRREB
 - C$879,8884 bd3 ba-- sqft308 Jarvis St #813, Toronto, ON M5B 0E3For Sale
 MLS ID #C13608942, RE/MAX IMPACT REALTY. TRREB
 - C$639,0002 bd2 ba-- sqft330 Richmond St W #2203, Toronto, ON M5V 0M4For Sale
 MLS ID #C13867282, RE/MAX REALTRON REALTY INC.. TRREB
 - C$1,150,0003 bd2 ba-- sqft28 Widmer St #3029, Toronto, ON M5V 0T2For Sale
 MLS ID #C13486132, RE/MAX ELEVATE. TRREB
