**Y&S** Brand New Midtown Living at Yonge & Eglinton. Quality Built! The best Location! Tons of natural light from this stunning suite w/ NW Corner View! Approx 800 sq ft. Excellent Layout, Split 2-bedroom plan, 2 full baths, no wasted space. Enjoy the outdoors, step outside w/* 2 balconies w/ bifold balcony doors*. Excellent light finishes in kitchen & baths w/ lots of storage space. You are right here with all Yonge & Eglington has to offer: Walk score 100. Nearby TTC Subway & Crosstown LRT Line 5, Steps to all the Shops, Cafés, Restaurants, Groceries, Gyms, Parks. Everything is Nearby. **Best Condo Amenities**: (Finished & Ready for Use) 24-Hour Concierge, A State-Of-The-Art Fitness Centre, Rooftop Terrace, Pet Terrace, Stunning Lounges & Party Room, Visitor Parking, Security. Fun & Nearby: Trendy Stock TC Resto, Groceries, North Toronto Collegiate, St Monica Catholic, Northern Sec School, Shopping, Yonge Eglinton Centre, Cineplex Movies, Restaurants, Yonge Eglinton Centre Shopping, Fitness, Spa Salons, Structube, The Keg. EZ access to downtown financial district or Crosstown. Great Place to Call Home! **See Floor Plan Attached****The Hub for Yonge Professionals**. Walk to Every Amenity Including Grocery, Transit, Restaurants, Excellent Schools & Entertainment. A Vibrant and Bustling Neighbourhood. Farm Boy Grocery across the street. Great Community Parks, Pools, Rinks, Tennis, Sports Parks, Kid Friendly, Pet Friendly, Scenic Trails for Walking, Running, Riding. This is what condo lifestyle is all about.
New construction
C$799,000
20 Soudan Ave #1008, Toronto, ON M4S 0E2
2beds
2baths
Apartment
Built in ----
-- sqft lot
$-- Zestimate®
C$--/sqft
C$606/mo HOA
What's special
Nw corner viewExcellent layoutLots of storage spaceRooftop terracePet terrace
- 13 days
- 6
- 0
Zillow last checked:
Listing updated:
Listed by:
RE/MAX ULTIMATE REALTY INC.
Source: TRREB,MLS®#: C13864846 Originating MLS®#: Toronto Regional Real Estate Board
Originating MLS®#: Toronto Regional Real Estate BoardFacts & features
Interior
Bedrooms & bathrooms
- Bedrooms: 2
- Bathrooms: 2
Bedroom
- Level: Main
- Dimensions: 2.98 x 2.94
Bedroom 2
- Level: Main
- Dimensions: 2.62 x 2.07
Dining room
- Description: Dining Room
- Level: Main
- Area: 0 Square Meters
- Area source: Other
- Dimensions: 3.35 x 2.9
Kitchen
- Description: Kitchen
- Level: Main
- Area: 0 Square Meters
- Area source: Other
- Dimensions: 3.35 x 2.9
Living room
- Description: Living Room
- Level: Main
- Area: 0 Square Meters
- Area source: Other
- Dimensions: 3.96 x 2.74
Other
- Level: Main
- Dimensions: 1.6 x 2.74
Other
- Level: Main
- Dimensions: 2.23 x 0.76
Heating
- Forced Air, Gas
Cooling
- Central Air
Appliances
- Laundry: Ensuite
Features
- Other
- Flooring: Carpet Free
- Basement: None
- Has fireplace: No
Interior area
- Living area range: 700-799 null
Property
Parking
- Total spaces: 1
- Parking features: Underground
- Has attached garage: Yes
Features
- Exterior features: Open Balcony
- Has view: Yes
- View description: Downtown
Lot
- Features: Public Transit, School
Details
- Parcel number: 00000000
Construction
Type & style
- Home type: Apartment
- Property subtype: Apartment
- Attached to another structure: Yes
Materials
- Concrete
Condition
- New construction: Yes
Community & HOA
Community
- Security: Security System, Concierge/Security
HOA
- Amenities included: Concierge, Gym, Visitor Parking, Party Room/Meeting Room, Guest Suites, Playground
- Services included: Common Elements Included, Building Insurance Included
- HOA fee: C$606 monthly
- HOA name: TSCC
Location
- Region: Toronto
Financial & listing details
- Date on market: 10/5/2026
Price history
Price history is unavailable.
Public tax history
Tax history is unavailable.
Climate risks
Neighborhood: Mount Pleasant West
Nearby schools
GreatSchools rating
No schools nearby
We couldn't find any schools near this home.
- C$499,9902 bd1 ba-- sqft20 Soudan Ave #1109, Toronto, ON M4S0E2New Construction

- C$---- bd1 ba500 sqft20 Soudan Ave #1901, Toronto, ON M4S0E2Off Market

- C$799,0002 bd2 ba-- sqft20 Soudan Ave #1108, Toronto, ON M4S0E2New Construction
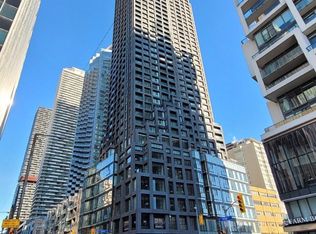
- C$6,0003 bd2 ba-- sqft20 Soudan Ave #PENTHOUSE 03, Toronto, ON M4S0E2For Rent
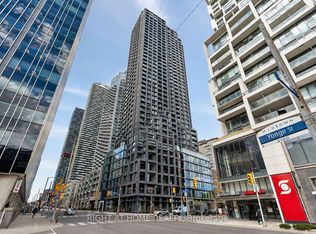
Similar homes
- C$709,0003 bd2 ba-- sqft50 Dunfield Ave #1917, Toronto, ON M4S 0E4For Sale
 MLS ID #C13866554, RE/MAX REALTRON REALTY INC.. TRREB
 - C$499,9902 bd1 ba-- sqftY&S, Toronto, ON M4S 0E2New ConstructionMLS ID #C13848750, RE/MAX REALTRON REALTY INC.. TRREB
- C$569,9002 bd1 ba-- sqft20 Soudan Ave #3409, Toronto, ON M4S 0E2For Sale
 MLS ID #C13752960, ROYAL LEPAGE SIGNATURE REALTY. TRREB
 - C$839,0003 bd2 ba-- sqft15 Holmes Ave #2204, Toronto, ON M2N 0L4For Sale
 MLS ID #C14090746, RE/MAX ATRIUM HOME REALTY. TRREB
