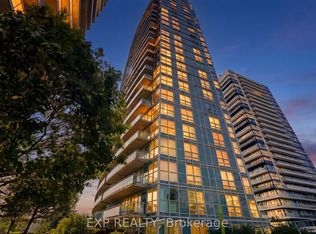
Welcome to this stylish, modern condo that offers a perfect blend of functional living and contemporary design in a highly desirable neighborhood. Flooded with natural light fixtures, and high-quality flooring throughout. The gourmet kitchen comes fully equipped with full -sized stainless steel appliances, premium cabinetry, modern stone countertops, and a functional center island with bar seating, ideal for both everyday cooking and hosting. Designed for seamless living, the spacious dining and main areas flow effortlessly into bright. well-proportioned rooms featuring practical storage solutions and thoughtful interior finishes. Step outside to your own dedicated outdoor retreat, a rare private space perfect for unwinding, enjoying your morning coffee, or entertaining quests outdoors. Wheather you're a first time homebuyer, young professional, or savvy investor, this turn key property is completely ready for you to move in and enjoy!
For sale
C$799,000
155 Legion Rd N #402, Toronto, ON M8Y 0A7
2beds
2baths
Apartment
Built in ----
-- sqft lot
$-- Zestimate®
C$--/sqft
C$1,172/mo HOA
What's special
- 24 days
- 16
- 4
Zillow last checked:
Listing updated:
Listed by:
RE/MAX PROFESSIONALS INC.
Source: TRREB,MLS®#: W13827660 Originating MLS®#: Toronto Regional Real Estate Board
Originating MLS®#: Toronto Regional Real Estate BoardFacts & features
Interior
Bedrooms & bathrooms
- Bedrooms: 2
- Bathrooms: 2
Bedroom
- Level: Main
- Dimensions: 4.29 x 2.86
Bedroom 2
- Level: Main
- Dimensions: 3.41 x 2.16
Dining room
- Level: Main
- Dimensions: 2.22 x 3.9
Kitchen
- Level: Main
- Dimensions: 4.45 x 1.92
Living room
- Level: Main
- Dimensions: 3.71 x 3.41
Heating
- Forced Air, Gas
Cooling
- Central Air
Appliances
- Laundry: Ensuite
Features
- Flooring: Carpet Free
- Basement: None
- Has fireplace: No
Interior area
- Living area range: 900-999 null
Property
Parking
- Total spaces: 2
- Parking features: Garage
- Has garage: Yes
Features
- Patio & porch: Patio
- Exterior features: Terrace Balcony
Lot
- Features: Lake Access, Public Transit, School
Details
- Parcel number: 761530038
Construction
Type & style
- Home type: Apartment
- Property subtype: Apartment
Materials
- Concrete
Community & HOA
HOA
- Amenities included: Concierge, Exercise Room, Outdoor Pool, Party Room/Meeting Room, Sauna, Visitor Parking
- Services included: Heat Included, CAC Included, Parking Included, Building Insurance Included, Water Included, Common Elements Included
- HOA fee: C$1,172 monthly
- HOA name: TSCC
Location
- Region: Toronto
Financial & listing details
- Annual tax amount: C$3,161
- Date on market: 9/25/2026
Price history
Price history is unavailable.
Public tax history
Tax history is unavailable.
Climate risks
Neighborhood: Mimico
Nearby schools
GreatSchools rating
No schools nearby
We couldn't find any schools near this home.


Similar homes
- C$699,0002 bd2 ba-- sqft251 Manitoba St S #132, Toronto, ON M8Y 0C7For Sale
 MLS ID #W13748266, ROYAL LEPAGE SIGNATURE REALTY. TRREB
 - C$795,0003 bd2 ba-- sqft361 Front St W #507, Toronto, ON M5V 3R5For Sale
 MLS ID #C13784666, CENTURY 21 REGAL REALTY INC.. TRREB
 - C$919,0003 bd2 ba-- sqftEau Du Soleil, Toronto, ON M8V 0C7For Sale
 MLS ID #W13067492, SUTTON GROUP-ASSOCIATES REALTY INC.. TRREB
 - C$525,0002 bd2 ba-- sqftReunion Crossing, Toronto, ON M6N 1J5For Sale
 MLS ID #W14094148, ROYAL LEPAGE TERREQUITY REALTY. TRREB
