Experience Stylish Lakeside Living at Unit 703 - 20 Shore Breeze Drive. Welcome to this exceptional 2-bedroom + den, 2-bathroom suite in Toronto's highly sought-after Humber Bay Shores community. Spanning 899 sq. ft. of thoughtfully designed interior space, this residence offers the perfect balance of luxury, comfort, and functionality. This condo features upgraded finishes, such as engineered hardwood throughout, over 9-ft smooth ceilings for an open, airy ambiance. A gourmet kitchen with elegant quartz counter top, full size Stainless Steel appliances and ample storage. Two Spa inspired bathrooms featuring heated floors, and contemporary fixtures. A versatile den ideal for a home office or creative space. Enjoy Breathtaking, unobstructed views of the lake, lush greenery, and the city skyline. These views will leave you breathless whether you're enjoying a morning coffee or entertaining guests. Step outside your door to incredible premium amenities such as a salt water pool, hot tub, saunas, a fully equipped fitness center, plus dedicated yoga and Pilates rooms, multiple party rooms, roof top patio with cabanas and bbq stations, and so much more. Perfectly positioned adjacent to waterfront walking and cycling trails, steps to restaurants and cafes and a short drive to the city core. Whether you're starting your day with a lakeside sunrise or unwinding in world-class amenities, Unit 703 offers an elevated lifestyle you won't want to miss.
For sale
C$919,000
20 Shore Breeze Dr #703, Toronto, ON M8V 0C7
3beds
2baths
Apartment
Built in ----
-- sqft lot
$-- Zestimate®
C$--/sqft
C$882/mo HOA
What's special
Upgraded finishesEngineered hardwood throughoutAmple storageContemporary fixturesSalt water poolHot tub
- 132 days
- 9
- 0
Zillow last checked:
Listing updated:
Listed by:
SUTTON GROUP-ASSOCIATES REALTY INC.
Source: TRREB,MLS®#: W13067492 Originating MLS®#: Toronto Regional Real Estate Board
Originating MLS®#: Toronto Regional Real Estate BoardFacts & features
Interior
Bedrooms & bathrooms
- Bedrooms: 3
- Bathrooms: 2
Primary bedroom
- Level: Main
- Dimensions: 4.17 x 2.78
Bedroom 2
- Level: Main
- Dimensions: 3.62 x 2.85
Den
- Level: Main
- Dimensions: 2.89 x 1.65
Dining room
- Level: Main
- Dimensions: 3.48 x 2.71
Kitchen
- Level: Main
- Dimensions: 4.17 x 2.93
Living room
- Level: Main
- Dimensions: 3.93 x 3
Heating
- Heat Pump, Gas
Cooling
- Central Air
Appliances
- Laundry: In-Suite Laundry
Features
- Separate Heating Controls, Guest Accommodations, Separate Hydro Meter, Storage Area Lockers
- Flooring: Carpet Free
- Basement: Other
- Has fireplace: Yes
- Fireplace features: Electric
Interior area
- Living area range: 800-899 null
Video & virtual tour
Property
Parking
- Total spaces: 1
- Parking features: Garage
- Has garage: Yes
Features
- Patio & porch: Patio
- Exterior features: Open Balcony
- Has view: Yes
- View description: City, Downtown, Lake, Park/Greenbelt, Skyline, Trees/Woods, Water
- Has water view: Yes
- Water view: Lake,Water
Lot
- Features: Lake/Pond
Details
- Parcel number: 767450449
Construction
Type & style
- Home type: Apartment
- Property subtype: Apartment
Materials
- Other
Community & HOA
HOA
- Amenities included: Community BBQ, Concierge, Gym, Exercise Room, Indoor Pool, Party Room/Meeting Room
- Services included: Common Elements Included, CAC Included, Parking Included, Building Insurance Included
- HOA fee: C$882 monthly
- HOA name: TSCC
Location
- Region: Toronto
Financial & listing details
- Annual tax amount: C$4,313
- Date on market: 5/1/2026
Price history
Price history is unavailable.
Public tax history
Tax history is unavailable.
Climate risks
Neighborhood: Mimico
Nearby schools
GreatSchools rating
No schools nearby
We couldn't find any schools near this home.
- C$538,8882 bd1 ba-- sqft20 Shore Breeze Dr #LPH02B, Toronto, ON M8V0C7For Sale

- C$990,9992 bd2 ba-- sqft20 Shore Breeze Dr #4410, Toronto, ON M8V0C7For Sale
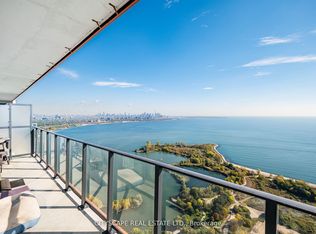
- C$799,9002 bd2 ba-- sqft20 Shore Breeze Dr #1008, Toronto, ON M8V0C7For Sale

- C$979,9002 bd2 ba-- sqft20 Shore Breeze Dr #4804, Toronto, ON M8V0C7For Sale

Similar homes
- C$878,0002 bd2 ba-- sqftEAU DU SOLEIL, Toronto, ON M8V 0J1For Sale
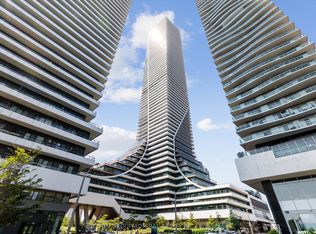 MLS ID #W13635526, SUTTON GROUP-ADMIRAL REALTY INC.. TRREB
 - C$789,0003 bd2 ba-- sqft859 The Queensway #703, Toronto, ON M8Z 1N8New Construction
 MLS ID #W13750732, HOMELIFE MAPLE LEAF REALTY LTD.. TRREB
 - C$477,0002 bd2 ba-- sqft33 Shore Breeze Dr #1003, Toronto, ON M8V 0G1For Sale
 MLS ID #W13737292, RE/MAX ULTIMATE REALTY INC.. TRREB
 - C$800,0002 bd2 ba-- sqft155 Legion Rd N #2513, Toronto, ON M8Y 0A7For Sale
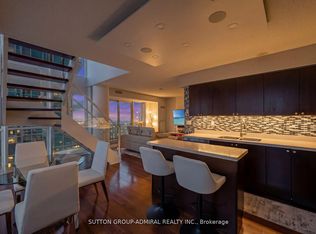 MLS ID #W13463078, SUTTON GROUP-ADMIRAL REALTY INC.. TRREB
