Top 5 Reasons You'll Fall in Love with this Home: 1. A bright corner suite offering over 1,000 sqft of thoughtfully designed space with soaring floor-to-ceiling windows, 9' ceilings, and sweeping views of the lake, city, and Mimico Creek Park. 2. An open-concept layout made for entertaining, with a seamless flow between the kitchen, living, and dining areas that's perfect for hosting or unwinding. 3. A kitchen featuring a modern design and lake views right from the window, bringing natural light and scenery into your daily routine. 4. A spacious balcony with skyline views, where you can enjoy summer evenings overlooking the city and taking in the lights. 5. Resort-style living in a prime Mimico location, in a well-managed, amenity-rich building with a rooftop terrace, outdoor pool, sauna, gym, media/theatre room, party and billiards rooms, all just steps to waterfront trails, transit, shops, and quick access to downtown.
For sale
C$800,000
155 Legion Rd N #2513, Toronto, ON M8Y 0A7
2beds
2baths
Apartment
Built in ----
-- sqft lot
$-- Zestimate®
C$--/sqft
C$1,251/mo HOA
What's special
Bright corner suiteSoaring floor-to-ceiling windowsRooftop terraceOutdoor poolParty and billiards rooms
- 95 days
- 29
- 1
Zillow last checked:
Listing updated:
Listed by:
SUTTON GROUP-ADMIRAL REALTY INC.
Source: TRREB,MLS®#: W13463078 Originating MLS®#: Toronto Regional Real Estate Board
Originating MLS®#: Toronto Regional Real Estate BoardFacts & features
Interior
Bedrooms & bathrooms
- Bedrooms: 2
- Bathrooms: 2
Primary bedroom
- Level: Second
- Dimensions: 4.08 x 3.63
Bedroom 2
- Level: Second
- Dimensions: 2.96 x 2.89
Bathroom
- Level: Second
- Dimensions: 1.57 x 3.34
Bathroom
- Description: Kitchen
- Level: Main
- Area: 12.59 Square Meters
- Area source: Other
- Dimensions: 3.44 x 3.66
Dining room
- Description: Primary Bedroom
- Level: Main
- Area: 16.13 Square Meters
- Area source: Other
- Dimensions: 4.48 x 3.60
Foyer
- Description: Living Room
- Level: Main
- Area: 24.92 Square Meters
- Area source: Other
- Dimensions: 7.44 x 3.35
Kitchen
- Description: Bedroom 2
- Level: Main
- Area: 16.54 Square Meters
- Area source: Other
- Dimensions: 3.90 x 4.24
Living room
- Description: Dining Room
- Level: Main
- Area: 24.92 Square Meters
- Area source: Other
- Dimensions: 7.44 x 3.35
Heating
- Forced Air, Gas
Cooling
- Central Air
Appliances
- Included: Built-In Oven
- Laundry: Ensuite
Features
- Storage
- Basement: None
- Has fireplace: No
Interior area
- Living area range: 1000-1199 null
Property
Parking
- Total spaces: 1
- Parking features: Underground
- Has attached garage: Yes
Features
- Stories: 2
- Exterior features: Open Balcony
Details
- Parcel number: 761530247
Construction
Type & style
- Home type: Apartment
- Property subtype: Apartment
- Attached to another structure: Yes
Materials
- Concrete
Community & HOA
HOA
- Services included: CAC Included, Common Elements Included, Heat Included, Building Insurance Included, Parking Included, Water Included
- HOA fee: C$1,251 monthly
- HOA name: TSCC
Location
- Region: Toronto
Financial & listing details
- Annual tax amount: C$3,484
- Date on market: 6/18/2026
Price history
Price history is unavailable.
Public tax history
Tax history is unavailable.
Climate risks
Neighborhood: Mimico
Nearby schools
GreatSchools rating
No schools nearby
We couldn't find any schools near this home.


Similar homes
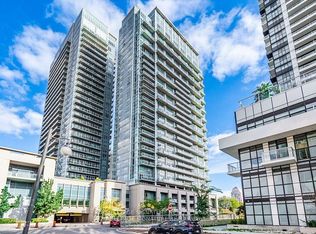
- C$747,0002 bd2 ba-- sqftThe Tides, Toronto, ON M8Y 0A1For Sale
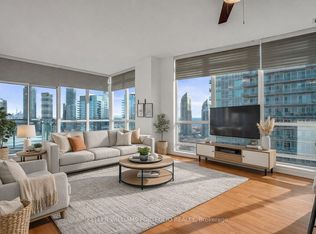 MLS ID #W13754080, KELLER WILLIAMS PORTFOLIO REALTY. TRREB
 - C$878,0002 bd2 ba-- sqftEAU DU SOLEIL, Toronto, ON M8V 0J1For Sale
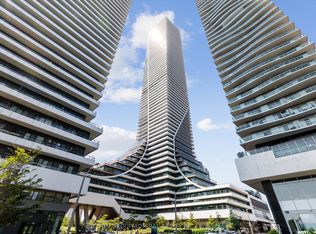 MLS ID #W13635526, SUTTON GROUP-ADMIRAL REALTY INC.. TRREB
 - C$695,0002 bd2 ba-- sqftJade Waterfront Condo, Toronto, ON M8V 0G1For Sale
 MLS ID #W13656958, ROYAL LEPAGE TERREQUITY REALTY. TRREB
 - C$828,0002 bd2 ba-- sqft1900 Lake Shore Blvd W #803, Toronto, ON M6S 1A4For Sale
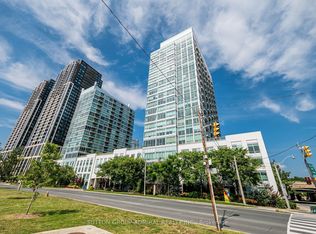 MLS ID #W13699650, SUTTON GROUP-ADMIRAL REALTY INC.. TRREB
