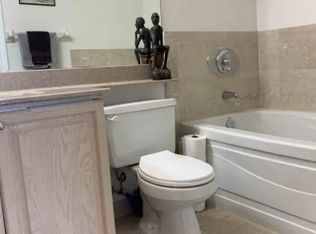
Welcome to 5233 Dundas Street-your home tucked away from the crowed hum of busy streets is perched on the 7th floor and is both spacious and thoughtfully designed. The 811 sq. ft. suite offers the perfect blend of style, comfort, and functionality.The designer-inspired kitchen features elegant quartz countertops, a generous breakfast bar, and a dedicated dining area, creating the ideal space for both everyday living and effortless entertaining. Flowing seamlessly into the living room and versatile den/second bedroom, the open-concept layout maximizes space and connectivity.Step into the bright and inviting living room, where floor-to-ceiling windows and expansive glass doors fill the home with natural light. The private balcony extends your living space outdoors, offering the perfect place to enjoy your morning coffee or unwind at the end of the day.The spacious primary bedroom easily accommodates a queen-sized bed and offers ample built-in closet storage. A stylish four-piece bathroom features a quartz vanity and oversized mirror, combining modern finishes with everyday practicality. Completing the suite is a convenient in-suite laundry room with additional storage.Residents enjoy an impressive selection of amenities, including an indoor swimming pool, whirlpool, sauna, fitness centre, billiards room, virtual golf room, party room, and more.Complete with one underground parking space and ideally located with quick access to Dundas Street, the QEW, shopping, restaurants, and everyday conveniences, this exceptional condo offers an elevated lifestyle you'll be proud to call home.
For sale
C$564,800
5233 Dundas St W #723, Toronto, ON M9B 6M1
2beds
1baths
Apartment
Built in ----
-- sqft lot
$-- Zestimate®
C$--/sqft
C$755/mo HOA
What's special
Spacious and thoughtfully designedDesigner-inspired kitchenElegant quartz countertopsGenerous breakfast barDedicated dining areaOpen-concept layoutFloor-to-ceiling windows
- 48 days
- 4
- 0
Zillow last checked:
Listing updated:
Listed by:
SUTTON GROUP QUANTUM REALTY INC.
Source: TRREB,MLS®#: W13601222 Originating MLS®#: Toronto Regional Real Estate Board
Originating MLS®#: Toronto Regional Real Estate BoardFacts & features
Interior
Bedrooms & bathrooms
- Bedrooms: 2
- Bathrooms: 1
Primary bedroom
- Level: Main
- Dimensions: 4.12 x 3.07
Den
- Level: Main
- Dimensions: 3.1 x 2.59
Dining room
- Level: Main
- Dimensions: 2.72 x 3.55
Kitchen
- Level: Main
- Dimensions: 2.86 x 3.55
Laundry
- Level: Main
Living room
- Level: Main
- Dimensions: 3.73 x 3.07
Heating
- Forced Air, Gas
Cooling
- Central Air
Appliances
- Laundry: Ensuite
Features
- Flooring: Carpet Free
- Basement: None
- Has fireplace: No
Interior area
- Living area range: 800-899 null
Video & virtual tour
Property
Parking
- Total spaces: 1
- Parking features: Garage
- Has garage: Yes
Features
- Exterior features: Open Balcony
- Has view: Yes
- View description: Downtown, Garden
Lot
- Features: Place Of Worship, Hospital, Park, Public Transit, Rec./Commun.Centre
Details
- Parcel number: 127230093
Construction
Type & style
- Home type: Apartment
- Property subtype: Apartment
Materials
- Concrete
Community & HOA
Community
- Security: Security Guard, Concierge/Security
HOA
- Amenities included: Exercise Room, Guest Suites, Indoor Pool, Party Room/Meeting Room, Visitor Parking
- Services included: Heat Included, Water Included, CAC Included, Common Elements Included, Parking Included, Building Insurance Included
- HOA fee: C$755 monthly
- HOA name: TSCC
Location
- Region: Toronto
Financial & listing details
- Annual tax amount: C$2,401
- Date on market: 7/24/2026
Price history
Price history is unavailable.
Public tax history
Tax history is unavailable.
Climate risks
Neighborhood: Islington
Nearby schools
GreatSchools rating
No schools nearby
We couldn't find any schools near this home.


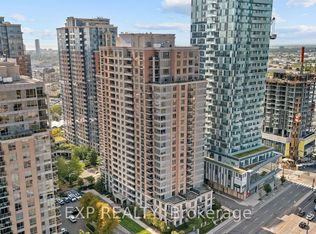
Similar homes
- C$559,9003 bd2 ba-- sqftQueenscourt Condominiums, Toronto, ON M9B 6C4For Sale
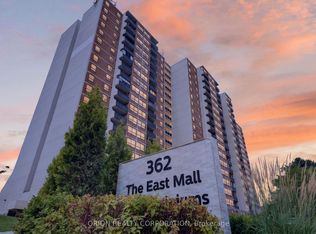 MLS ID #W13710754, ORION REALTY CORPORATION. TRREB
 - C$565,0002 bd2 ba-- sqftThe Masters, Toronto, ON M9C 4X8For Sale
 MLS ID #W13715646, RE/MAX REALTRON TURNKEY REALTY. TRREB
 - C$569,0002 bd2 ba-- sqft2119 Lake Shore Blvd W Unit 317, Toronto, ON M8V 4E8For Sale
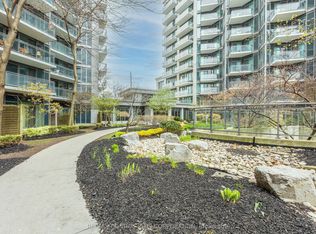 MLS ID #W13138836, RE/MAX CONDOS PLUS CORPORATION. TRREB
 - C$590,0003 bd2 ba-- sqft250 Webb Dr #Penthouse 05, Mississauga, ON L5B 3Z4For Sale
 MLS ID #W13766808, ROYAL LEPAGE REAL ESTATE SERVICES LTD.. TRREB
