Your wait is finally over! The one you've been waiting for! This meticulously updated, bright south-facing 2-bedroom plus large den residence offers over 1,100 sq. ft. of thoughtfully designed living space in one of Toronto's most desirable neighbourhoods. Featuring a rare and highly sought-after two-storey floor plan, this spacious unit seamlessly blends style, functionality, and comfort. The open-concept main level showcases engineered oak flooring throughout and a brand-new custom-designed modern kitchen featuring quartz countertops, beautiful handmade European tile backsplash, stylish tile flooring, pot lights, top-of-the-line stainless steel appliances, and extensive custom built-ins throughout. Designed for both everyday living and entertaining, the space offers a perfect balance of elegance and practicality. Upstairs, the spacious den provides incredible flexibility and can easily function as a home office, or potential third bedroom. The beautifully renovated bathroom, ensuite laundry, and two new ductless A/C units add comfort and convenience, while every detail has been carefully curated to create a truly move-in-ready home. Reasonable all-inclusive maintenance fees include cable and high-speed internet for added value and peace of mind. Your clients will love it!
For sale
C$749,000
60 Southport St #304, Toronto, ON M6S 3N4
3beds
1baths
Apartment
Built in ----
-- sqft lot
$-- Zestimate®
C$--/sqft
C$894/mo HOA
What's special
Meticulously updatedBright south-facingOpen-concept main levelEngineered oak flooring throughoutBrand-new custom-designed modern kitchenQuartz countertopsStylish tile flooring
- 47 days |
- 12 |
- 1 |
Zillow last checked:
Listing updated:
Listed by:
SUTTON GROUP REALTY SYSTEMS INC.
Source: TRREB,MLS®#: W13422144 Originating MLS®#: Toronto Regional Real Estate Board
Originating MLS®#: Toronto Regional Real Estate BoardFacts & features
Interior
Bedrooms & bathrooms
- Bedrooms: 3
- Bathrooms: 1
Primary bedroom
- Level: Upper
- Dimensions: 4.45 x 3.05
Bedroom 2
- Level: Upper
- Dimensions: 3.61 x 2.54
Bathroom
- Level: Upper
- Dimensions: 2.41 x 1.47
Dining room
- Level: Flat
- Dimensions: 3.38 x 2.64
Kitchen
- Level: Flat
- Dimensions: 3.66 x 2.18
Living room
- Level: Flat
- Dimensions: 5.11 x 3.02
Office
- Level: Upper
- Dimensions: 2.31 x 4.01
Heating
- Baseboard, Gas
Cooling
- Wall Unit(s)
Appliances
- Laundry: In-Suite Laundry
Features
- None, Storage
- Basement: None
- Has fireplace: No
Interior area
- Living area range: 1000-1199 null
Property
Parking
- Total spaces: 1
- Parking features: Underground
- Has garage: Yes
Features
- Stories: 2
- Exterior features: Recreational Area, Open Balcony
- Has view: Yes
- View description: Lake
- Has water view: Yes
- Water view: Lake
Lot
- Topography: Flat
Details
- Parcel number: 110870054
Construction
Type & style
- Home type: Apartment
- Property subtype: Apartment
Materials
- Brick Front, Concrete
Community & HOA
HOA
- Amenities included: Bike Storage, Indoor Pool, Party Room/Meeting Room, Recreation Room, Sauna, Visitor Parking
- Services included: Hydro Included, Water Included, Cable TV Included, Common Elements Included, Building Insurance Included, Parking Included, Heat Included
- HOA fee: C$894 monthly
- HOA name: YCC
Location
- Region: Toronto
Financial & listing details
- Annual tax amount: C$2,961
- Date on market: 6/9/2026
SUTTON GROUP REALTY SYSTEMS INC.
SUTTON GROUP REALTY SYSTEMS INC.
By pressing Contact Agent, you agree that the real estate professional identified above may call/text you about your search, which may involve use of automated means and pre-recorded/artificial voices. You don't need to consent as a condition of buying any property, goods, or services. Message/data rates may apply. You also agree to our Terms of Use. Zillow does not endorse any real estate professionals. We may share information about your recent and future site activity with your agent to help them understand what you're looking for in a home.
Price history
Price history is unavailable.
Public tax history
Tax history is unavailable.
Climate risks
Neighborhood: High Park
Nearby schools
GreatSchools rating
No schools nearby
We couldn't find any schools near this home.
- C$619,9002 bd2 ba-- sqft60 Southport St #808, Toronto, ON M6S3N4For Sale

- C$549,9002 bd2 ba-- sqft60 Southport St #306, Toronto, ON M6S3N4For Sale
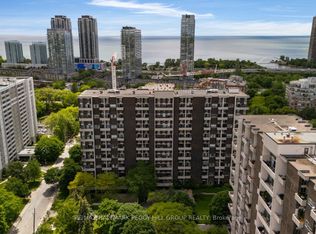
- C$699,9002 bd2 ba-- sqft45 Southport St #911, Toronto, ON M6S3N5For Sale

- C$599,0002 bd2 ba-- sqft65 Southport St #402, Toronto, ON M6S3N6For Sale
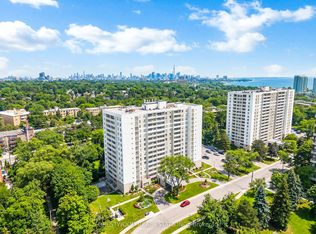
- C$399,9992 bd1 ba-- sqft24 Southport St #756, Toronto, ON M6S4Z1For Sale
- C$609,0002 bd1 ba-- sqft24 Southport St #752, Toronto, ON M6S4Z1For Sale
- C$489,0002 bd1 ba-- sqft24 Southport St #749, Toronto, ON M6S4Z1For Sale
- C$--1 bd1 ba650 sqft24 Southport St, Toronto, ON M6S4Z1Off Market
Similar homes
- C$699,9002 bd2 ba-- sqft45 Southport St #911, Toronto, ON M6S 3N5For SaleMLS ID #W13596646, SUTTON GROUP REALTY SYSTEMS INC.. TRREB
- C$699,0002 bd2 ba-- sqftSouth Kingsway Village I, Toronto, ON M6S 4Y8For Sale
 MLS ID #W13491446, RE/MAX PROFESSIONALS INC.. TRREB
 - C$659,9993 bd2 ba-- sqft10 Park Lawn Rd #625, Toronto, ON M8V 0H9For Sale
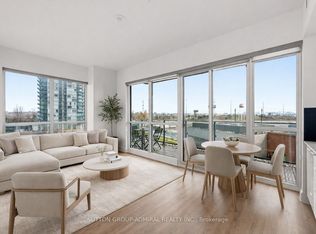 MLS ID #W13589938, SUTTON GROUP-ADMIRAL REALTY INC.. TRREB
 - C$749,0002 bd1 ba-- sqft60 Montclair, Toronto, ON M5P 1P7For Sale
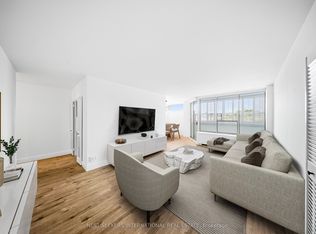 MLS ID #C13597204, NEST SEEKERS INTERNATIONAL REAL ESTATE. TRREB
 - C$788,0002 bd1 ba-- sqftRiverhouse, Toronto, ON M8X 0A5For SaleMLS ID #W13547924, SOTHEBY'S INTERNATIONAL REALTY CANADA. TRREB
- C$845,0003 bd2 ba-- sqft200 Manitoba St #119, Toronto, ON M8Y 3Y9For SaleMLS ID #W13247324, SUTTON GROUP-ADMIRAL REALTY INC.. TRREB
- C$739,0002 bd2 ba-- sqft39 Queens Quay E #837, Toronto, ON M5E 0A5For SaleMLS ID #C13222242, COLDWELL BANKER DREAM CITY REALTY. TRREB
- C$765,0002 bd2 ba-- sqft251 Manitoba St S #132, Toronto, ON M8Y 0C7For SaleMLS ID #W13246830, ROYAL LEPAGE SIGNATURE REALTY. TRREB
- C$599,8002 bd1 ba-- sqftICON II, Toronto, ON M5V 3P6For SaleMLS ID #C13597906, ROYAL LEPAGE TERREQUITY PORTFOLIO REALTY. TRREB
- C$898,0003 bd2 ba-- sqft1320 Islington Ave #601, Toronto, ON M9A 5C6For SaleMLS ID #W13555844, SUTTON GROUP REALTY SYSTEMS INC.. TRREB
- C$699,0002 bd2 ba-- sqft501 Saint Clair Ave W #326, Toronto, ON M5P 0A2For SaleMLS ID #C13413834, FOREST HILL REAL ESTATE INC.. TRREB
- C$728,0001 bd1 ba-- sqft637 Lake Shore Blvd W #614, Toronto, ON M5V 3J6For SaleMLS ID #C13158666, SOTHEBY'S INTERNATIONAL REALTY CANADA. TRREB
- C$648,8002 bd2 ba-- sqft525 Adelaide St W #923, Toronto, ON M5V 0N7For SaleMLS ID #C13545554, CHESTNUT PARK REAL ESTATE LIMITED. TRREB
- C$678,0002 bd2 ba-- sqftLighthouse East Tower, Toronto, ON M5A 0S6For SaleMLS ID #C13222216, RE/MAX REALTRON REALTY INC.. TRREB
- C$849,0002 bd2 ba-- sqft360 Bloor St E #301, Toronto, ON M4W 3M3For SaleMLS ID #C13489084, RE/MAX REALTRON BARRY COHEN HOMES INC.. TRREB
- C$629,9903 bd2 ba-- sqftPerla Towers, Mississauga, ON L5R 0G8For SaleMLS ID #W13596688, ROYAL LEPAGE SIGNATURE REALTY. TRREB
- C$1,059,0002 bd2 ba-- sqft41 Dovercourt Rd #805, Toronto, ON M6J 0G6For SaleMLS ID #C13239972, RE/MAX ABOUTOWNE REALTY CORP.. TRREB
- C$778,0003 bd3 ba-- sqft73 Curlew Dr #63, Toronto, ON M3A 0B1New ConstructionMLS ID #C13581494, RESIDENTIAL DEVELOPMENT SERVICES INC.. TRREB
- C$621,0002 bd2 ba-- sqft50 George Butchart Dr #407, Toronto, ON M3K 0C9For SaleMLS ID #W13469542, SUTTON GROUP QUANTUM REALTY INC.. TRREB
- C$579,9002 bd2 ba-- sqft212 Saint George St #201, Toronto, ON M5R 2N5For SaleMLS ID #C13228588, ROYAL LEPAGE SIGNATURE REALTY. TRREB
