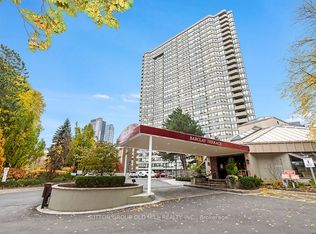
A Down-Sizer's Dream - The One You've Been Waiting For! Beautifully renovated and never lived in since completion, this bright and spacious north-west facing suite is perfectly nestled in the treetops, overlooking the lush gardens of Barclay Terrace. Offering the ideal blend of luxury, comfort, and functionality, this turn-key residence has been thoughtfully redesigned with exceptional attention to detail. Extensively renovated throughout, the suite showcases brand new high-end engineered oak hardwood flooring, smooth ceilings, pot lights, and custom built-in closets designed to maximize organization and storage. The stunning custom-built kitchen features quartz countertops, premium stainless steel appliances, a seamless panel-ready dishwasher, and modern finishes that create a sleek, timeless aesthetic. Both bathrooms have been beautifully redesigned with high-end finishes, while the luxurious ensuite retreat boasts elegant marble tile, a custom oversized vanity, and a spacious walk-in glass shower. Situated in a well-managed building currently undergoing major capital improvements, including a beautifully renovated lobby and complete window replacement throughout all units, this exceptional home offers outstanding long-term value in addition to its impeccable finishes. A rare opportunity to own a truly move-in ready home in one of the area's most desirable communities. Don't miss it!
For sale
C$898,000
1320 Islington Ave #601, Toronto, ON M9A 5C6
3beds
2baths
Apartment
Built in ----
-- sqft lot
$-- Zestimate®
C$--/sqft
C$1,315/mo HOA
What's special
Smooth ceilingsPot lightsStunning custom-built kitchenQuartz countertopsPremium stainless steel appliancesSeamless panel-ready dishwasherLuxurious ensuite retreat
- 12 days |
- 35 |
- 1 |
Zillow last checked:
Listing updated:
Listed by:
SUTTON GROUP REALTY SYSTEMS INC.
Source: TRREB,MLS®#: W13555844 Originating MLS®#: Toronto Regional Real Estate Board
Originating MLS®#: Toronto Regional Real Estate BoardFacts & features
Interior
Bedrooms & bathrooms
- Bedrooms: 3
- Bathrooms: 2
Primary bedroom
- Level: Main
- Dimensions: 4.52 x 3.25
Bedroom 2
- Level: Main
- Dimensions: 3.96 x 2.77
Den
- Level: Main
- Dimensions: 3.02 x 2.44
Dining room
- Level: Main
- Dimensions: 3.33 x 2.31
Kitchen
- Level: Main
- Dimensions: 3.86 x 3
Living room
- Level: Main
- Dimensions: 5.56 x 3.15
Heating
- Forced Air, Gas
Cooling
- Central Air
Appliances
- Laundry: Ensuite
Features
- None
- Basement: None
- Has fireplace: No
Interior area
- Living area range: 1200-1399 null
Property
Parking
- Total spaces: 1
- Parking features: Garage
- Has garage: Yes
Features
- Exterior features: Open Balcony
Details
- Parcel number: 117480045
Construction
Type & style
- Home type: Apartment
- Property subtype: Apartment
Materials
- Concrete
Community & HOA
Community
- Security: Concierge/Security
HOA
- Amenities included: Indoor Pool, Gym, Concierge, Visitor Parking, Party Room/Meeting Room
- Services included: Heat Included, Hydro Included, Water Included, CAC Included, Common Elements Included, Building Insurance Included, Parking Included
- HOA fee: C$1,315 monthly
- HOA name: MTCC
Location
- Region: Toronto
Financial & listing details
- Annual tax amount: C$3,936
- Date on market: 7/13/2026
SUTTON GROUP REALTY SYSTEMS INC.
SUTTON GROUP REALTY SYSTEMS INC.
By pressing Contact Agent, you agree that the real estate professional identified above may call/text you about your search, which may involve use of automated means and pre-recorded/artificial voices. You don't need to consent as a condition of buying any property, goods, or services. Message/data rates may apply. You also agree to our Terms of Use. Zillow does not endorse any real estate professionals. We may share information about your recent and future site activity with your agent to help them understand what you're looking for in a home.
Price history
Price history is unavailable.
Public tax history
Tax history is unavailable.
Climate risks
Neighborhood: Islington
Nearby schools
GreatSchools rating
No schools nearby
We couldn't find any schools near this home.
- C$850,0003 bd2 ba-- sqft1320 Islington Ave #1508, Toronto, ON M9A5C6For Sale

- C$639,0002 bd2 ba-- sqft1300 Islington Ave #2806, Toronto, ON M9A5C4For Sale
- C$729,0002 bd2 ba-- sqft1300 Islington Ave #1804, Toronto, ON M9A5C4For Sale

- C$739,0003 bd2 ba-- sqft1300 Islington Ave #2208, Toronto, ON M9A5C4For Sale

- C$--2 bd1 ba993 sqft4875 Dundas St W #505, Toronto, ON M9A1B3Off Market
- C$--2 bd1 ba968 sqft4875 Dundas St W #504, Toronto, ON M9A1B3Off Market
- C$--2 bd1 ba950 sqft4875 Dundas St W #1002, Toronto, ON M9A1B3Off Market
- C$5,1002 bd3 ba-- sqft9 Burnhamthorpe Cres #309, Toronto, ON M9A0A6For Rent
Similar homes
- C$699,9002 bd2 ba-- sqft45 Southport St #911, Toronto, ON M6S 3N5For Sale
 MLS ID #W13596646, SUTTON GROUP REALTY SYSTEMS INC.. TRREB
 - C$919,0003 bd2 ba-- sqftEau Du Soleil, Toronto, ON M8V 0C7For Sale
 MLS ID #W13067492, SUTTON GROUP-ASSOCIATES REALTY INC.. TRREB
 - C$717,0002 bd2 ba-- sqft33 Shore Breeze Dr #1003, Toronto, ON M8V 0G1For Sale
 MLS ID #W13593552, RE/MAX ULTIMATE REALTY INC.. TRREB
 - C$788,0002 bd1 ba-- sqftRiverhouse, Toronto, ON M8X 0A5For Sale
 MLS ID #W13547924, SOTHEBY'S INTERNATIONAL REALTY CANADA. TRREB
 - C$1,030,0003 bd2 ba-- sqft181 Sterling Rd #1402, Toronto, ON M6R 0B2New ConstructionMLS ID #C13449028, CENTURY 21 LEADING EDGE CONDOSDEAL REALTY. TRREB
- C$1,099,0003 bd2 ba-- sqft88 Park Lawn Rd #Lph2906, Toronto, ON M8Y 0B5For SaleMLS ID #W13517824, RE/MAX PROFESSIONALS INC.. TRREB
- C$749,0003 bd1 ba-- sqft60 Southport St #304, Toronto, ON M6S 3N4For SaleMLS ID #W13422144, SUTTON GROUP REALTY SYSTEMS INC.. TRREB
- C$1,059,0002 bd2 ba-- sqft41 Dovercourt Rd #805, Toronto, ON M6J 0G6For SaleMLS ID #C13239972, RE/MAX ABOUTOWNE REALTY CORP.. TRREB
- C$695,0003 bd2 ba-- sqft36 Zorra St #3009, Toronto, ON M8Z 0G5For SaleMLS ID #W13225394, RE/MAX PROFESSIONALS INC.. TRREB
- C$849,0002 bd2 ba-- sqft360 Bloor St E #301, Toronto, ON M4W 3M3For SaleMLS ID #C13489084, RE/MAX REALTRON BARRY COHEN HOMES INC.. TRREB
- C$999,8883 bd3 ba-- sqft609 Sherbourne St #1204, Toronto, ON M4X 0A4New ConstructionMLS ID #C13514196, RE/MAX CROSSROADS REALTY INC.. TRREB
- C$799,0002 bd2 ba-- sqft30 Shore Breeze Dr #329, Toronto, ON M8V 0E1For SaleMLS ID #W13080064, RIGHT AT HOME REALTY INC.. TRREB
- C$895,0003 bd3 ba-- sqft21 Park St E #805, Mississauga, ON L5G 0C2For SaleMLS ID #W13226360, Royal LePage Real Estate Associates. TRREB
- C$1,088,0003 bd3 ba-- sqft543 Richmond St W #713, Toronto, ON M5V 0W9For SaleMLS ID #C13482730, ROYAL LEPAGE SIGNATURE REALTY. TRREB
- C$850,0002 bd2 ba-- sqft488 University Ave #3901, Toronto, ON M5G 0C1For SaleMLS ID #C12994256, SUTTON GROUP KINGS CROSS INC.. TRREB
- C$975,0002 bd3 ba-- sqft33 Harbour Sq #1008, Toronto, ON M5J 2G2For SaleMLS ID #C13518580, SOTHEBY'S INTERNATIONAL REALTY CANADA. TRREB
- C$745,0003 bd2 ba-- sqftApplewood Landmark, Mississauga, ON L4Y 3Z2For SaleMLS ID #W13156352, RE/MAX PRIME PROPERTIES - UNIQUE GROUP. TRREB
- C$659,0002 bd2 ba-- sqft1140 Parkwest Pl #709, Mississauga, ON L5E 3K9For SaleMLS ID #W13601914, Royal Lepage Real Estate Associates, Larose Team. TRREB
- C$659,5002 bd2 ba-- sqft1801 Bayview Ave #505, Toronto, ON M4G 4K2For SaleMLS ID #C13594876, HARVEY KALLES REAL ESTATE LTD.. TRREB
- C$618,8803 bd1 ba-- sqftWatermark Long Branch, Toronto, ON M8W 0A3For SaleMLS ID #W13532162, ROYAL LEPAGE SIGNATURE REALTY. TRREB
