Up-sizers, Down-sizers, and First-Time Home Buyers - The One You've Been Waiting For! Welcome to 45 Southport. Experience the epitome of modern comfort in this meticulously designed, fully renovated 2-bedroom, 1.5 bathroom residence. This stunning unit features a spectacular open-concept living and dining area with walk-out to a large balcony showcasing bright, sun-filled southwest views, complete with upgraded patio tiles for enhanced outdoor enjoyment. Gorgeous high-end engineered hardwood flooring flows seamlessly throughout the entire space. The state-of-the-art gourmet kitchen boasts luxurious quartz countertops and matching backsplash, top-of-the-line stainless steel appliances, and a floor-to-ceiling pantry. Thoughtfully upgraded throughout, this home also features a brand-new electrical panel and new ductless heat pump in the living room, providing efficient year-round comfort. The stunning in-suite laundry room is equipped with a full-size washer and dryer, while custom millwork and built-ins throughout the home showcase unparalleled craftsmanship and attention to detail. Spacious and airy bedrooms offer exceptional functionality, including custom built-in closets and a walk-in closet in the primary suite. The beautifully renovated bathrooms feature custom vanities and quartz countertops, creating a spa-like retreat. With all new doors and hardware, ample storage space, parking, locker, and countless premium upgrades throughout, this home is truly move-in ready. Building common areas have been recently updated, with new elevators and lobby furnishings still to come. A truly exceptional opportunity - this is a must-see!
For sale
C$699,900
45 Southport St #911, Toronto, ON M6S 3N5
2beds
2baths
Apartment
Built in ----
-- sqft lot
$-- Zestimate®
C$--/sqft
C$913/mo HOA
What's special
Bright sun-filled southwest viewsUpgraded patio tilesHigh-end engineered hardwood flooringState-of-the-art gourmet kitchenTop-of-the-line stainless steel appliancesFloor-to-ceiling pantryBrand-new electrical panel
- 11 days |
- 9 |
- 0 |
Zillow last checked:
Listing updated:
Listed by:
SUTTON GROUP REALTY SYSTEMS INC.
Source: TRREB,MLS®#: W13596646 Originating MLS®#: Toronto Regional Real Estate Board
Originating MLS®#: Toronto Regional Real Estate BoardFacts & features
Interior
Bedrooms & bathrooms
- Bedrooms: 2
- Bathrooms: 2
Primary bedroom
- Level: Main
- Dimensions: 4 x 3.3
Bedroom 2
- Level: Main
- Dimensions: 4.27 x 2.7
Dining room
- Level: Main
- Dimensions: 3.29 x 2.35
Kitchen
- Level: Main
- Dimensions: 2.5 x 2.56
Laundry
- Level: Main
- Dimensions: 1.73 x 1.6
Living room
- Level: Main
- Dimensions: 5.29 x 3.29
Heating
- Baseboard, Other Source
Cooling
- Wall Unit(s)
Appliances
- Laundry: Ensuite
Features
- Other
- Basement: None
- Has fireplace: No
Interior area
- Living area range: 900-999 null
Property
Parking
- Total spaces: 1
- Parking features: Garage
- Has garage: Yes
Features
- Exterior features: Open Balcony
- Has view: Yes
- View description: Lake
- Has water view: Yes
- Water view: Lake
Lot
- Features: Park, Public Transit, Lake Access
Construction
Type & style
- Home type: Apartment
- Property subtype: Apartment
Materials
- Brick, Concrete Block
Community & HOA
Community
- Security: Security Guard
HOA
- Amenities included: Indoor Pool, Gym, Visitor Parking, Tennis Court, Sauna, Party Room/Meeting Room
- Services included: Water Included, Heat Included, Hydro Included, Cable TV Included, Parking Included, Common Elements Included, CAC Included, Building Insurance Included
- HOA fee: C$913 monthly
- HOA name: YCC
Location
- Region: Toronto
Financial & listing details
- Annual tax amount: C$2,639
- Date on market: 7/23/2026
SUTTON GROUP REALTY SYSTEMS INC.
SUTTON GROUP REALTY SYSTEMS INC.
By pressing Contact Agent, you agree that the real estate professional identified above may call/text you about your search, which may involve use of automated means and pre-recorded/artificial voices. You don't need to consent as a condition of buying any property, goods, or services. Message/data rates may apply. You also agree to our Terms of Use. Zillow does not endorse any real estate professionals. We may share information about your recent and future site activity with your agent to help them understand what you're looking for in a home.
Price history
Price history is unavailable.
Public tax history
Tax history is unavailable.
Climate risks
Neighborhood: High Park
Nearby schools
GreatSchools rating
No schools nearby
We couldn't find any schools near this home.
- C$549,9002 bd2 ba-- sqft45 Southport St #502, Toronto, ON M6S3N5For Sale

- C$---- bd1 ba500 sqft65 Windermere Ave #BACHELOR, Toronto, ON M6S3J4Off Market
- C$--1 bd1 ba-- sqft65 Windermere Ave #1-BEDROOM, Toronto, ON M6S3J4Off Market
- C$1,7491 bd1 ba-- sqft65 Windermere Ave #1279718, Toronto, ON M6S3J4For Rent
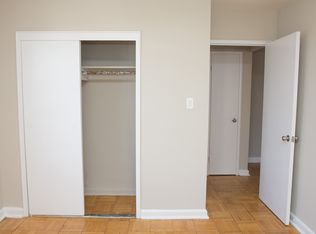
- C$1,549-- bd1 ba-- sqft65 Windermere Ave #1279712, Toronto, ON M6S3J4For Rent
- C$2,1252 bd1 ba-- sqft65 Windermere Ave #1567330, Toronto, ON M6S3J4For Rent
- C$--1 bd1 ba-- sqft65 Windermere Ave, Toronto, ON M6S3J4Off Market
- C$749,0003 bd1 ba-- sqft60 Southport St #304, Toronto, ON M6S3N4For Sale
Similar homes
- C$549,9002 bd2 ba-- sqftGrenadier Gardens, Toronto, ON M6S 3N5For SaleMLS ID #W13620774, ROYAL LEPAGE SIGNATURE REALTY. TRREB
- C$619,9002 bd2 ba-- sqft60 Southport St #808, Toronto, ON M6S 3N4For Sale
 MLS ID #W13190120, RE/MAX ABOUTOWNE REALTY CORP.. TRREB
 - C$749,0003 bd1 ba-- sqft60 Southport St #304, Toronto, ON M6S 3N4For Sale
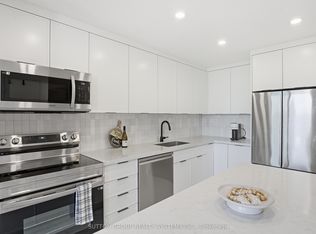 MLS ID #W13422144, SUTTON GROUP REALTY SYSTEMS INC.. TRREB
 - C$678,0002 bd2 ba-- sqft80 Vanauley St #910, Toronto, ON M5T 0C9For Sale
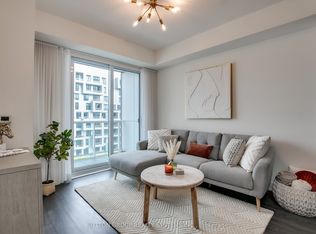 MLS ID #C13612164, SUTTON GROUP REALTY SYSTEMS INC.. TRREB
 - C$649,0002 bd2 ba-- sqft10 Merchant Ln Unit 148, Toronto, ON M6P 4J6For SaleMLS ID #C13627594, ROYAL LEPAGE TERREQUITY REALTY. TRREB
- C$729,0002 bd2 ba-- sqft11 Lillian St #709, Toronto, ON M4S 0C3For SaleMLS ID #C13632378, T-ONE GROUP REALTY INC.,. TRREB
- C$689,0003 bd3 ba-- sqft300 Mill Rd #D19, Toronto, ON M9C 4W7For SaleMLS ID #W13613370, SUTTON GROUP-ADMIRAL REALTY INC.. TRREB
- C$695,0003 bd2 ba-- sqft36 Zorra St #3009, Toronto, ON M8Z 0G5For SaleMLS ID #W13225394, RE/MAX PROFESSIONALS INC.. TRREB
- C$674,9001 bd2 ba-- sqft11 Superior Ave #904, Toronto, ON M8V 0A7For SaleMLS ID #W13513244, RE/MAX ABOUTOWNE REALTY CORP.. TRREB
- C$788,0002 bd1 ba-- sqftRiverhouse, Toronto, ON M8X 0A5For SaleMLS ID #W13547924, SOTHEBY'S INTERNATIONAL REALTY CANADA. TRREB
- C$599,8002 bd1 ba-- sqftICON II, Toronto, ON M5V 3P6For SaleMLS ID #C13597906, ROYAL LEPAGE TERREQUITY PORTFOLIO REALTY. TRREB
- C$648,8002 bd2 ba-- sqft525 Adelaide St W #923, Toronto, ON M5V 0N7For SaleMLS ID #C13545554, CHESTNUT PARK REAL ESTATE LIMITED. TRREB
- C$799,0002 bd2 ba-- sqft30 Shore Breeze Dr #329, Toronto, ON M8V 0E1For SaleMLS ID #W13080064, RIGHT AT HOME REALTY INC.. TRREB
- C$749,0002 bd1 ba-- sqft60 Montclair, Toronto, ON M5P 1P7For SaleMLS ID #C13597204, NEST SEEKERS INTERNATIONAL REAL ESTATE. TRREB
- C$749,9002 bd1 ba-- sqftTrinity Park Lofts, Toronto, ON M6J 3X4For SaleMLS ID #C13541910, SAGE - FOX MARIN ASSOCIATES LTD.. TRREB
- C$569,9002 bd1 ba-- sqft231 Fort York Blvd #1102, Toronto, ON M5V 1B2For SaleMLS ID #C13603730, ROYAL LEPAGE SIGNATURE REALTY. TRREB
- C$659,5002 bd2 ba-- sqft1801 Bayview Ave #505, Toronto, ON M4G 4K2For SaleMLS ID #C13594876, HARVEY KALLES REAL ESTATE LTD.. TRREB
- C$699,0001 bd2 ba-- sqftThe Marla, Toronto, ON M6B 3J7New ConstructionMLS ID #W13603670, Royal LePage Security Real Estate. TRREB
- C$765,0002 bd2 ba-- sqft251 Manitoba St S #132, Toronto, ON M8Y 0C7For SaleMLS ID #W13246830, ROYAL LEPAGE SIGNATURE REALTY. TRREB
- C$698,9902 bd2 ba-- sqftLinx Condos, Toronto, ON M4C 0B3For SaleMLS ID #E13136460, RE/MAX ALL-STARS REALTY INC.. TRREB
