Welcome to one of the most thoughtfully redesigned residences within the community. Showcasing extensive custom wainscoting and exceptional millwork craftsmanship throughout, this beautifully upgraded townhouse offers a level of character, elegance, and refinement rarely found in comparable homes within the complex. Unlike conventional layouts, the two-bedroom-plus-den configuration has been thoughtfully reimagined to create two exceptionally spacious bedrooms, prioritizing comfort, functionality, and modern living. By incorporating the den into the primary suite, the home offers an expansive retreat with ample room for an optional home office, nursery, reading nook, or sitting area, providing a private and versatile space rather than an open-concept den. The generously sized second bedroom further enhances the home's flexibility for families, guests, or professionals. At the heart of the home is a true open-concept kitchen and dining area, enhanced by the absence of a support column found in many comparable layouts, creating seamless sightlines, improved flow, and a brighter, more spacious atmosphere. The spa-inspired 5-piece bathroom features a double-sink vanity, offering exceptional comfort and convenience. Filled with natural light and meticulously maintained, this move-in-ready home includes parking and locker. Ideally located in the vibrant Junction Triangle, just minutes from the UP Express, TTC, High Park, cafés, breweries, acclaimed restaurants, and boutique shopping, this is a rare opportunity to own one of the community's most distinctive and beautifully upgraded residences.
For sale
C$649,000
10 Merchant Ln Unit 148, Toronto, ON M6P 4J6
2beds
2baths
Townhouse
Built in ----
-- sqft lot
$-- Zestimate®
C$--/sqft
C$709/mo HOA
What's special
Extensive custom wainscotingExceptional millwork craftsmanship throughoutTwo exceptionally spacious bedroomsPrivate and versatile spaceGenerously sized second bedroomSeamless sightlinesImproved flow
- 2 days |
- 33 |
- 1 |
Zillow last checked:
Listing updated:
Listed by:
ROYAL LEPAGE TERREQUITY REALTY
Source: TRREB,MLS®#: C13627594 Originating MLS®#: Toronto Regional Real Estate Board
Originating MLS®#: Toronto Regional Real Estate BoardFacts & features
Interior
Bedrooms & bathrooms
- Bedrooms: 2
- Bathrooms: 2
Primary bedroom
- Level: Upper
- Dimensions: 4.9 x 2.6
Bedroom 2
- Level: Upper
- Dimensions: 3.9 x 2.68
Dining room
- Level: Main
- Dimensions: 3.3 x 2.42
Kitchen
- Level: Main
- Dimensions: 3.73 x 2.7
Living room
- Level: Main
- Dimensions: 4.65 x 3.77
Heating
- Forced Air, Gas
Cooling
- Central Air
Appliances
- Included: Instant Hot Water, Water Heater Owned
- Laundry: Ensuite
Features
- Other, Storage
- Flooring: Carpet Free
- Basement: None
- Has fireplace: No
Interior area
- Living area range: 1000-1199 null
Video & virtual tour
Property
Parking
- Total spaces: 1
- Parking features: Underground
- Has garage: Yes
Features
- Stories: 2
- Exterior features: Terrace Balcony
Lot
- Features: Cul de Sac/Dead End, Hospital, Park, Library, Public Transit, School
Details
- Parcel number: 126570048
Construction
Type & style
- Home type: Townhouse
- Property subtype: Townhouse
Materials
- Brick, Stucco (Plaster)
Community & HOA
HOA
- Amenities included: BBQs Allowed, Bike Storage, Playground, Visitor Parking
- Services included: Common Elements Included, Building Insurance Included, Water Included, Parking Included
- HOA fee: C$709 monthly
- HOA name: TSCP
Location
- Region: Toronto
Financial & listing details
- Annual tax amount: C$3,160
- Date on market: 7/31/2026
ROYAL LEPAGE TERREQUITY REALTY
ROYAL LEPAGE TERREQUITY REALTY
By pressing Contact Agent, you agree that the real estate professional identified above may call/text you about your search, which may involve use of automated means and pre-recorded/artificial voices. You don't need to consent as a condition of buying any property, goods, or services. Message/data rates may apply. You also agree to our Terms of Use. Zillow does not endorse any real estate professionals. We may share information about your recent and future site activity with your agent to help them understand what you're looking for in a home.
Price history
Price history is unavailable.
Public tax history
Tax history is unavailable.
Climate risks
Neighborhood: Dufferin Grove
Nearby schools
GreatSchools rating
No schools nearby
We couldn't find any schools near this home.
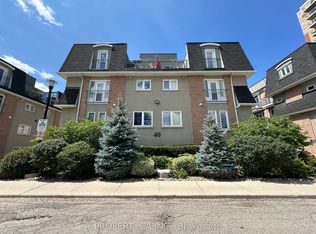
- C$3,2503 bd2 ba-- sqft40 Merchant Ln #116, Toronto, ON M6P4J6For Rent
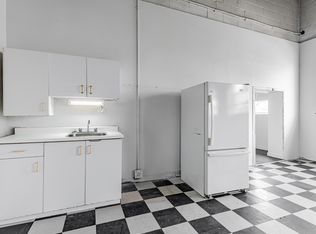
- C$--1 bd1 ba3.3k sqft225 Sterling Rd #1218720, Toronto, ON M6R2B2Off Market
- C$--1 bd1 ba3.8k sqft225 Sterling Rd #932143, Toronto, ON M6R2B2Off Market
- C$--1 bd1 ba560 sqft225 Sterling Rd #923657, Toronto, ON M6R2B2Off Market
- C$--1 bd1 ba3.8k sqft225 Sterling Rd #1B-1BA-3800SQFT, Toronto, ON M6R2B2Off Market
- C$--1 bd1 ba560 sqft225 Sterling Rd #1B-1BA-560SQFT, Toronto, ON M6R2B2Off Market
- C$--1 bd1 ba560 sqft225 Sterling Rd, Toronto, ON M6R2B2Off Market
- C$2,350-- bd1 ba-- sqft284 Saint Helens Ave #124, Toronto, ON M6H4A4For Rent
Similar homes
- C$765,0002 bd2 ba-- sqft90 Caledonia Park Rd #2, Toronto, ON M6H 0B1For Sale
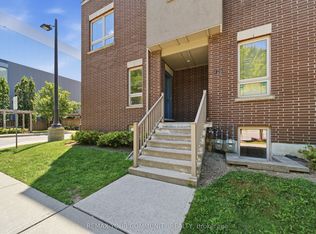 MLS ID #W13625688, REMAX YOUR COMMUNITY REALTY. TRREB
 - C$549,9002 bd2 ba-- sqftGrenadier Gardens, Toronto, ON M6S 3N5For Sale
 MLS ID #W13620774, ROYAL LEPAGE SIGNATURE REALTY. TRREB
 - C$648,0002 bd2 ba-- sqft380 Hopewell Ave #121, Toronto, ON M6E 2S2For Sale
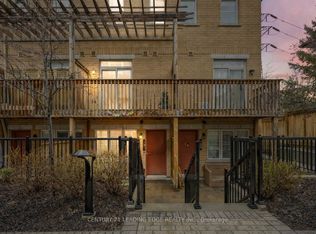 MLS ID #W13233606, CENTURY 21 LEADING EDGE REALTY INC.. TRREB
 - C$699,9002 bd2 ba-- sqft45 Southport St #911, Toronto, ON M6S 3N5For Sale
 MLS ID #W13596646, SUTTON GROUP REALTY SYSTEMS INC.. TRREB
 - C$599,0003 bd2 ba-- sqft670 Atwater Ave Unit 1, Mississauga, ON L5G 0B6For SaleMLS ID #W13624242, SAM MCDADI REAL ESTATE INC.. TRREB
- C$659,5002 bd2 ba-- sqft1801 Bayview Ave #505, Toronto, ON M4G 4K2For SaleMLS ID #C13594876, HARVEY KALLES REAL ESTATE LTD.. TRREB
- C$798,0003 bd2 ba-- sqft108 Finch Ave W #A30, Toronto, ON M2N 6W6For SaleMLS ID #C13626028, RIGHT AT HOME REALTY INC.. TRREB
- C$698,8002 bd2 ba-- sqft29 Frances Loring Ln #6, Toronto, ON M4M 3E8For SaleMLS ID #E13414264, AIMHOME REALTY INC.. TRREB
- C$699,9003 bd2 ba-- sqft1209 Queen St E #72, Toronto, ON M4M 3H4For SaleMLS ID #E13479840, ROYAL LEPAGE ESTATE REALTY. TRREB
- C$698,0002 bd2 ba-- sqft108 Finch Ave W #B29, Toronto, ON M2N 6W6For SaleMLS ID #C13518418, HOMELIFE LANDMARK REALTY INC.. TRREB
- C$599,9003 bd3 ba-- sqft52 Wickstead Ct, Brampton, ON L6R 1N8For SaleMLS ID #W13627284, RE/MAX GOLD REALTY INC.. TRREB
- C$695,0002 bd3 ba-- sqft70 Byng Ave #4, Toronto, ON M2N 7L9For SaleMLS ID #C13209864, RE/MAX ULTIMATE REALTY INC.. TRREB
- C$579,9002 bd2 ba-- sqft212 Saint George St #201, Toronto, ON M5R 2N5For SaleMLS ID #C13228588, ROYAL LEPAGE SIGNATURE REALTY. TRREB
- C$849,5003 bd3 ba-- sqft152 Frederick Tisdale Dr, Toronto, ON M3K 0A8For SaleMLS ID #W13608418, ORION REALTY CORPORATION. TRREB
- C$649,0002 bd3 ba-- sqftVaughan Corporate Centre York, Vaughan, ON L4K 0N7For SaleMLS ID #N13453388, HOMELIFE SILVERCITY REALTY INC.. TRREB
- C$788,0002 bd1 ba-- sqftRiverhouse, Toronto, ON M8X 0A5For SaleMLS ID #W13547924, SOTHEBY'S INTERNATIONAL REALTY CANADA. TRREB
- C$499,0003 bd2 ba-- sqft11 Grantbrook Ct, Brampton, ON L6S 2K8For SaleMLS ID #W13622592, REMAX YOUR COMMUNITY REALTY. TRREB
- C$599,9003 bd3 ba-- sqft26 Coles Ave #302, Vaughan, ON L4L 0J1For SaleMLS ID #N13602378, RE/MAX REALTY SERVICES INC.. TRREB
- C$675,0004 bd4 ba-- sqft3100 Kingston Rd #14, Toronto, ON M1M 3T4For SaleMLS ID #E13233912, ROYAL LEPAGE SIGNATURE REALTY. TRREB
- C$688,8004 bd3 ba-- sqft69 Godstone Rd Unit 118, Toronto, ON M2J 3C8For SaleMLS ID #C13437278, RE/MAX REALTRON REALTY INC.. TRREB
