Rarely does an opportunity arise to own in the coveted Riverhouse at the Old Mill, a boutique luxury residence renowned for its exceptional management, attentive concierge service and enduring appeal among discerning buyers. Surrounded by the natural beauty of the Humber Valley and the historic charm of the Old Mill neighbourhood, this is condominium living at its finest. Suite 301 offers a thoughtfully designed 1-bedroom plus den layout enhanced by floor-to-ceiling windows, premium finishes, extensive custom built-in cabinetry and exceptional storage throughout. The versatile den is ideal as a home office while the open-concept living and dining areas extend seamlessly to a private balcony overlooking a peaceful, tree-lined setting. The beautifully appointed kitchen is designed for both everyday living and effortless entertaining. Owned parking with EV charging capability adds modern convenience. Residents enjoy an exceptional collection of amenities including 24-hour concierge, indoor pool, hot tub, steam room, fitness centre and elegant party room, all within an impeccably maintained boutique building that offers a level of service and community rarely found in condominium living. Ideally located just steps to the Humber River trail system, Old Mill Inn & Spa, Old Mill subway station and the shops, cafés and restaurants of Bloor West Village, this exceptional residence offers the perfect balance of nature, convenience and refined urban living. An outstanding opportunity for professionals, executive couples and downsizers seeking an elegant, low-maintenance lifestyle in one of Toronto's most desirable west-end communities.
For sale
C$788,000
30 Old Mill Rd #301, Toronto, ON M8X 0A5
2beds
1baths
Apartment
Built in ----
-- sqft lot
$-- Zestimate®
C$--/sqft
C$842/mo HOA
What's special
- 29 days |
- 35 |
- 1 |
Zillow last checked:
Listing updated:
Listed by:
SOTHEBY'S INTERNATIONAL REALTY CANADA
Source: TRREB,MLS®#: W13547924 Originating MLS®#: Toronto Regional Real Estate Board
Originating MLS®#: Toronto Regional Real Estate BoardFacts & features
Interior
Bedrooms & bathrooms
- Bedrooms: 2
- Bathrooms: 1
Bedroom
- Level: Main
- Dimensions: 3.39 x 4.29
Den
- Level: Main
- Dimensions: 3.29 x 1.97
Kitchen
- Level: Main
- Dimensions: 6.37 x 2.99
Living room
- Level: Main
- Dimensions: 4.73 x 3.07
Heating
- Forced Air, Gas
Cooling
- Central Air
Appliances
- Laundry: Ensuite
Features
- Flooring: Carpet Free
- Basement: None
- Has fireplace: No
Interior area
- Living area range: 600-699 null
Video & virtual tour
Property
Parking
- Total spaces: 1
- Parking features: Garage
- Has garage: Yes
Features
- Exterior features: Open Balcony
Lot
- Features: Electric Car Charger, Library, Park, Place Of Worship, River/Stream, Public Transit
Details
- Parcel number: 764100020
Construction
Type & style
- Home type: Apartment
- Property subtype: Apartment
Materials
- Brick
Community & HOA
HOA
- Amenities included: Concierge, Exercise Room, Gym, Indoor Pool, Party Room/Meeting Room, Visitor Parking
- Services included: Common Elements Included, Building Insurance Included, Parking Included
- HOA fee: C$842 monthly
- HOA name: TSCC
Location
- Region: Toronto
Financial & listing details
- Annual tax amount: C$4,645
- Date on market: 7/10/2026
S
SOTHEBY'S INTERNATIONAL REALTY CANADA
By pressing Contact Agent, you agree that the real estate professional identified above may call/text you about your search, which may involve use of automated means and pre-recorded/artificial voices. You don't need to consent as a condition of buying any property, goods, or services. Message/data rates may apply. You also agree to our Terms of Use. Zillow does not endorse any real estate professionals. We may share information about your recent and future site activity with your agent to help them understand what you're looking for in a home.
Price history
Price history is unavailable.
Public tax history
Tax history is unavailable.
Climate risks
Neighborhood: Kingsway South
Nearby schools
GreatSchools rating
No schools nearby
We couldn't find any schools near this home.
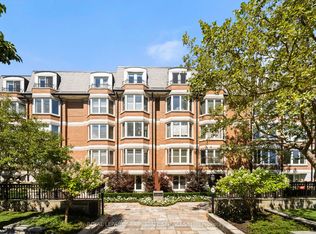
- C$3,998,0002 bd3 ba-- sqft50 Old Mill Rd #501, Toronto, ON M8X1G7For Sale
- C$--2 bd2 ba1.4k sqft39 Old Mill Rd #2, Toronto, ON M8X1G6Off Market

- C$4,6952 bd2 ba1.5k sqft39 Old Mill Rd, Toronto, ON M8X1G6For Rent

- C$1,600,0002 bd3 ba1.6k sqft2662 Bloor St W #PENTHOUSE 1108, Toronto, ON M8X2Z7Sold
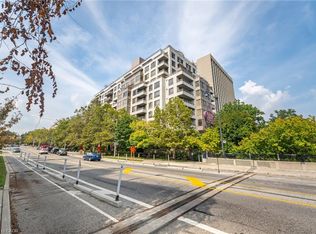
- C$1,225,0001 bd2 ba-- sqft71 Old Mill Rd #304, Toronto, ON M8X1G9For Sale
- C$---- bd1 ba-- sqft2682 Bloor St W, Toronto, ON M8X1A5Off Market
- C$2,3001 bd1 ba730 sqft2645 Bloor St W #302, Toronto, ON M8X1A3For Rent
- C$2,798,0003 bd3 ba-- sqft2662 Bloor St W #1109, Toronto, ON M8X2Z7For Sale
Similar homes
- C$749,9002 bd2 ba-- sqftPier 27, Toronto, ON M5E 0A5For Sale
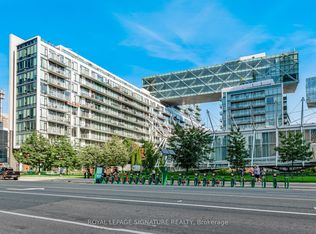 MLS ID #C13636388, ROYAL LEPAGE SIGNATURE REALTY. TRREB
 - C$799,0002 bd2 ba-- sqft30 Shore Breeze Dr #329, Toronto, ON M8V 0E1For Sale
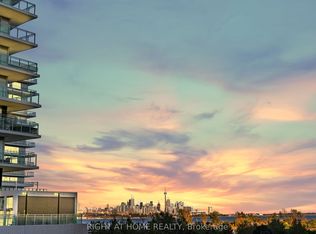 MLS ID #W13080064, RIGHT AT HOME REALTY INC.. TRREB
 - C$699,9002 bd2 ba-- sqft45 Southport St #911, Toronto, ON M6S 3N5For Sale
 MLS ID #W13596646, SUTTON GROUP REALTY SYSTEMS INC.. TRREB
 - C$649,0002 bd2 ba-- sqftThe Channel Club, Toronto, ON M6G 4A3For Sale
 MLS ID #C13633364, SAGE REAL ESTATE LIMITED. TRREB
 - C$749,0003 bd1 ba-- sqft60 Southport St #304, Toronto, ON M6S 3N4For SaleMLS ID #W13422144, SUTTON GROUP REALTY SYSTEMS INC.. TRREB
- C$715,0002 bd2 ba-- sqft16 Brookers Ln #3301, Toronto, ON M8V 0A5For SaleMLS ID #W13490136, ROYAL LEPAGE REAL ESTATE SERVICES HEAPS ESTRIN TEAM. TRREB
- C$518,8882 bd1 ba-- sqft105 The Queensway #2014, Toronto, ON M6S 5B5For SaleMLS ID #W13638176, GLOBAL PLATINUM REALTY INC.. TRREB
- C$929,0002 bd2 ba-- sqft1 Ripley Ave #403, Toronto, ON M6S 4Z6For SaleMLS ID #W13599870, ROYAL LEPAGE REAL ESTATE SERVICES LTD.. TRREB
- C$895,0002 bd2 ba-- sqftNevis Condos, Toronto, ON M8V 4C1For SaleMLS ID #W13507046, SOTHEBY'S INTERNATIONAL REALTY CANADA. TRREB
- C$748,8002 bd2 ba-- sqft1 Hurontario St #308, Mississauga, ON L5G 0A3For SaleMLS ID #W13639148, Royal LePage Real Estate Associates. TRREB
- C$779,9003 bd2 ba-- sqft16 McAdam Ave #408, Toronto, ON M6A 0B9For SaleMLS ID #W13157352, ROYAL LEPAGE REAL ESTATE SERVICES LTD.. TRREB
- C$879,0003 bd3 ba-- sqftBloorvista At Islington Terrace, Toronto, ON M9A 0E1For SaleMLS ID #W13167664, SOTHEBY'S INTERNATIONAL REALTY CANADA. TRREB
- C$759,8982 bd2 ba-- sqft400 Adelaide St E #1022, Toronto, ON M5A 4S3For SaleMLS ID #C13097518, KELLER WILLIAMS REFERRED URBAN REALTY. TRREB
- C$798,0002 bd3 ba-- sqft23 Rean Dr #405, Toronto, ON M2K 0A5For SaleMLS ID #C13533188, CENTURY 21 PERCY FULTON LTD.. TRREB
- C$849,0003 bd2 ba-- sqftMetropolitan Essex, Toronto, ON M5B 2M4For SaleMLS ID #C13480704, FOREST HILL REAL ESTATE INC.. TRREB
- C$699,0002 bd1 ba-- sqft60 Montclair, Toronto, ON M5P 1P7For SaleMLS ID #C13597204, NEST SEEKERS INTERNATIONAL REAL ESTATE. TRREB
- C$769,0003 bd2 ba-- sqft38 Cedarland Dr #1208, Markham, ON L6G 0G7For SaleMLS ID #N13646548, PROMPTON REAL ESTATE SERVICES CORP.. TRREB
- C$875,0002 bd2 ba-- sqft83 Redpath Residences, Toronto, ON M4S 0A2For SaleMLS ID #C13528372, ROYAL LEPAGE REAL ESTATE SERVICES HEAPS ESTRIN TEAM. TRREB
- C$750,0002 bd3 ba-- sqft1063 Douglas McCurdy Cmn #312, Mississauga, ON L5G 0C5For SaleMLS ID #W13475878, RE/MAX REALTY ENTERPRISES INC.. TRREB
- C$564,8002 bd1 ba-- sqftEssex II, Toronto, ON M9B 6M1For SaleMLS ID #W13601222, SUTTON GROUP QUANTUM REALTY INC.. TRREB
