This Beautifully Updated Penthouse-Level Suite At The Terraces Of Old Mill Offers Nearly 2,000 Sq.Ft. Of Elegant Living Space With High Ceilings And Spectacular South-East Views Over The Humber Valley. Natural Light Fills The Principal Rooms, Creating A Bright, Inviting Atmosphere Throughout This Spacious Two-Bedroom Plus Den Residence. Wide-Plank Wood Flooring Extends Throughout The Principal Living Areas. The Custom Downsview Kitchen, Beautifully Renovated Bathrooms, Extensive Custom Cabinetry By Yorkville Design Centre, And Elegant Crown Moulding Showcase Exceptional Craftsmanship And Attention To Detail. Additional Highlights Include Hunter Douglas Silhouette Blinds, An Illuminated Waterfall Feature, Designer Light Fixtures, And Thoughtfully Designed Built-In Cabinetry. The Bright Living And Dining Areas Are Ideal For Entertaining. The Oversized Den Is Currently Used As An Elegant Formal Dining Room With Custom Built-Ins And Illuminated Mirrored Display Shelving, While Offering Flexibility As A Family Room, Library, Or Second Home Office. The Primary Bedroom Features Custom Wardrobe Closets, A Beautifully Renovated Ensuite ,And An Adjoining West-Facing Office With Custom Built-Ins. The Second Bedroom Is Bright And Spacious. Completing The Suite Are Two Tandem Parking Spaces, A Locker, An Electric Vehicle Charger, And A Gas BBQ Connection On The Balcony. Residents Enjoy A Welcoming Community, Complemented By An Active Social Committee And Excellent Amenities, Including A 24-Hour Concierge, Indoor Lap Pool, Fitness Centre, Party Room, And Rooftop Terrace With BBQ's And Panoramic Views. Ideally Located Steps From Old Mill Subway, The Old Mill Inn & Spa, Humber River Trails, And The Shops And Restaurants Of The Kingsway And Bloor West Village, This Exceptional Location Offers Excellent Walkability And Transit Access. A Rare Opportunity To Own One Of The Building's Coveted Top-Floor Residences In One Of Etobicoke's MostSought-After Boutique Condominium Communities.
For sale
C$2,798,000
2662 Bloor St W #1109, Toronto, ON M8X 2Z7
3beds
3baths
Apartment
Built in ----
-- sqft lot
$-- Zestimate®
C$--/sqft
C$2,518/mo HOA
What's special
High ceilingsBright inviting atmosphereCustom downsview kitchenBeautifully renovated bathroomsElegant crown mouldingHunter douglas silhouette blindsIlluminated waterfall feature
- 19 days |
- 41 |
- 2 |
Zillow last checked:
Listing updated:
Listed by:
BOSLEY REAL ESTATE LTD.
Source: TRREB,MLS®#: W13532762 Originating MLS®#: Toronto Regional Real Estate Board
Originating MLS®#: Toronto Regional Real Estate BoardFacts & features
Interior
Bedrooms & bathrooms
- Bedrooms: 3
- Bathrooms: 3
Primary bedroom
- Level: Main
- Dimensions: 3.92 x 4.98
Bedroom 2
- Level: Main
- Dimensions: 2.77 x 4.03
Den
- Level: Main
- Dimensions: 3.69 x 4.34
Foyer
- Level: Main
- Dimensions: 1.83 x 4.26
Kitchen
- Level: Main
- Dimensions: 2.63 x 4.46
Laundry
- Level: Main
- Dimensions: 1.76 x 1.55
Living room
- Level: Main
- Dimensions: 6.58 x 5.87
Office
- Level: Main
- Dimensions: 3.14 x 3.02
Heating
- Forced Air, Gas
Cooling
- Central Air
Appliances
- Included: Built-In Oven
- Laundry: Ensuite, Sink
Features
- Flooring: Carpet Free
- Basement: None
- Has fireplace: Yes
Interior area
- Living area range: 1800-1999 null
Video & virtual tour
Property
Parking
- Total spaces: 2
- Parking features: Tandem
- Has garage: Yes
Features
- Exterior features: Open Balcony
Lot
- Features: Clear View, Electric Car Charger, Park, Place Of Worship, Public Transit, School
Details
- Parcel number: 124730147
Construction
Type & style
- Home type: Apartment
- Property subtype: Apartment
Materials
- Brick, Concrete Block
Community & HOA
Community
- Security: Concierge/Security
HOA
- Amenities included: Elevator, Exercise Room, Gym, Indoor Pool
- Services included: Heat Included, Hydro Included, Cable TV Included, Water Included, Parking Included, Building Insurance Included, Common Elements Included, CAC Included
- HOA fee: C$2,518 monthly
- HOA name: TSCC
Location
- Region: Toronto
Financial & listing details
- Annual tax amount: C$9,767
- Date on market: 7/7/2026
BOSLEY REAL ESTATE LTD.
BOSLEY REAL ESTATE LTD.
By pressing Contact Agent, you agree that the real estate professional identified above may call/text you about your search, which may involve use of automated means and pre-recorded/artificial voices. You don't need to consent as a condition of buying any property, goods, or services. Message/data rates may apply. You also agree to our Terms of Use. Zillow does not endorse any real estate professionals. We may share information about your recent and future site activity with your agent to help them understand what you're looking for in a home.
Price history
Price history is unavailable.
Public tax history
Tax history is unavailable.
Climate risks
Neighborhood: Kingsway South
Nearby schools
GreatSchools rating
No schools nearby
We couldn't find any schools near this home.
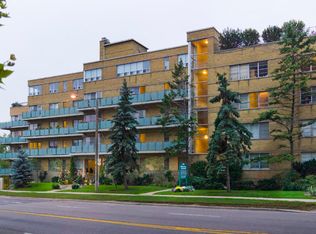
- C$--2 bd1 ba950 sqft2645 Bloor St W #400, Toronto, ON M8X1A3Off Market
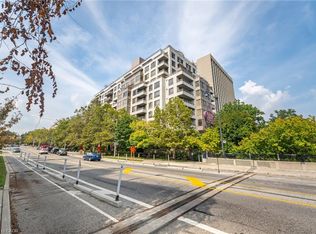
- C$1,600,0002 bd3 ba1.6k sqft2662 Bloor St W #PENTHOUSE 1108, Toronto, ON M8X2Z7Sold
- C$--1 bd1 ba554 sqft2559 Bloor St W #109, Toronto, ON M6S1S2Off Market
- C$--1 bd1 ba530 sqft2559 Bloor St W, Toronto, ON M6S1S2Off Market

- C$--1 bd1 ba530 sqft2559 Bloor St W #301, Toronto, ON M6S1S2Off Market
- C$--1 bd1 ba530 sqft2559 Bloor St W #1564701, Toronto, ON M6S1S2Off Market
- C$1,699-- bd1 ba470 sqft2559 Bloor St W #1565998, Toronto, ON M6S1S2For Rent
- C$1,8151 bd1 ba530 sqft2559 Bloor St W #1566199, Toronto, ON M6S1S2For Rent
Similar homes
- C$2,650,0003 bd2 ba-- sqft10 Bellair St #603, Toronto, ON M5R 3T8For Sale
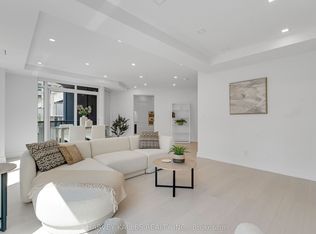 MLS ID #C13601444, HARVEY KALLES REALTY INC.. TRREB
 - C$2,699,0005 bd5 ba-- sqft51 Greenfield Dr, Toronto, ON M9B 1H2For Sale
 MLS ID #W13588024, FOREST HILL REAL ESTATE INC.. TRREB
 - C$2,795,0005 bd5 ba-- sqft8 Nora Rd, Toronto, ON M9A 1C9For Sale
 MLS ID #W13513548, FOREST HILL REAL ESTATE INC.. TRREB
 - C$2,500,0003 bd3 ba-- sqft10 Bellair St #802, Toronto, ON M5R 3T8For Sale
 MLS ID #C13578370, ROYAL LEPAGE REAL ESTATE SERVICES NANCY SAEDI. TRREB
 - C$2,130,0002 bd2 ba-- sqftThe Waterford, Toronto, ON M8V 4G4For SaleMLS ID #W13531596, SAGE REAL ESTATE LIMITED. TRREB
- C$2,898,0002 bd3 ba-- sqft500 Avenue Rd Unit 1201, Toronto, ON M4V 2J6For SaleMLS ID #C13494102, HARVEY KALLES REAL ESTATE LTD.. TRREB
- C$2,849,9006 bd6 ba-- sqft38 Mattice Rd, Toronto, ON M9A 1E6For SaleMLS ID #W13145126, CENTURY 21 REGAL REALTY INC.. TRREB
- C$2,749,0002 bd2 ba-- sqft4 Lowther Ave #310, Toronto, ON M5R 1C6For SaleMLS ID #C13247784, HARVEY KALLES REAL ESTATE LTD.. TRREB
- C$2,375,0006 bd5 ba-- sqft73 Bonnyview Dr, Toronto, ON M8Y 3G7For SaleMLS ID #W13207992, RE/MAX ULTIMATE REALTY INC.. TRREB
- C$2,399,0003 bd4 ba-- sqft33 Delisle Ave #108, Toronto, ON M4V 3C7For SaleMLS ID #C13479022, FOREST HILL REAL ESTATE INC.. TRREB
- C$2,480,0003 bd3 ba-- sqftHarbourside Condos, Toronto, ON M5J 2L1For SaleMLS ID #C13209126, ROYAL LEPAGE SIGNATURE REALTY. TRREB
- C$3,799,0006 bd4 ba-- sqft78 The Kingsway, Toronto, ON M8X 2T5For SaleMLS ID #W13548672, SAGE REAL ESTATE LIMITED. TRREB
- C$3,699,0003 bd3 ba-- sqft300 Bloor St E #2701, Toronto, ON M4W 3Y2For SaleMLS ID #C13570754, HARVEY KALLES REAL ESTATE LTD.. TRREB
- C$2,598,8882 bd2 ba-- sqftThe Prince Arthur, Toronto, ON M5R 2G2For SaleMLS ID #C13110540, KELLER WILLIAMS REFERRED URBAN REALTY. TRREB
- C$3,250,0003 bd3 ba-- sqft155 Saint Clair Ave W #506, Toronto, ON M4V 0A1For SaleMLS ID #C13219706, WEISS REALTY LTD.. TRREB
- C$2,395,0004 bd5 ba-- sqft32 Jopling Ave N, Toronto, ON M9B 4E7For SaleMLS ID #W13481948, Royal LePage Real Estate Associates. TRREB
- C$2,950,0006 bd5 ba-- sqft163 Wychwood Ave, Toronto, ON M6C 2T4For SaleMLS ID #C13158030, FOREST HILL REAL ESTATE INC.. TRREB
- C$2,899,0005 bd5 ba-- sqft580 Brookdale Ave, Toronto, ON M5M 1S2For SaleMLS ID #C13556088, RARE REAL ESTATE. TRREB
- C$2,695,0005 bd4 ba-- sqft109 Lonsdale Rd, Toronto, ON M4V 1W4For SaleMLS ID #C13208834, FOREST HILL REAL ESTATE INC.. TRREB
- C$2,469,0002 bd2 ba-- sqft66 Collier St #9D, Toronto, ON M4W 1L9For SaleMLS ID #C12866616, HOME STANDARDS BRICKSTONE REALTY. TRREB
