Welcome to Suite #310 at 4 Lowther - a rare offering in one of Yorkville's most coveted boutique residences. Floor-to-ceiling windows frame breathtaking treetop views across Yorkville and The Annex, bathing the generous open-concept principal rooms in natural light. At approximately 2438 square feet, this south-west corner suite is as spacious as it is serene. Step onto your private 1435 square foot terrace - an extraordinary outdoor retreat with sweeping canopy views and complete seclusion. Two generous sized bedrooms each open directly to the terrace, complemented by two elegantly updated bathrooms, a dedicated home office, and rich hardwood floors throughout. Two parking spaces included. Residents enjoy white-glove valet parking and full concierge services - a true bungalow in the sky. Extras: Indoor pool & fitness centre. In-suite heat pump for year-round climate control. Prime elevator proximity. Steps to Yorkville's designer boutiques, acclaimed restaurants, the subway, the ROM, and Whole Foods. Some photos have been virtually staged.
For sale
C$2,749,000
4 Lowther Ave #310, Toronto, ON M5R 1C6
2beds
2baths
Apartment
Built in ----
-- sqft lot
$-- Zestimate®
C$--/sqft
C$4,391/mo HOA
What's special
Floor-to-ceiling windowsBreathtaking treetop viewsGenerous open-concept principal roomsNatural lightExtraordinary outdoor retreatSweeping canopy viewsComplete seclusion
- 52 days |
- 44 |
- 2 |
Zillow last checked:
Listing updated:
Listed by:
HARVEY KALLES REAL ESTATE LTD.
Source: TRREB,MLS®#: C13247784 Originating MLS®#: Toronto Regional Real Estate Board
Originating MLS®#: Toronto Regional Real Estate BoardFacts & features
Interior
Bedrooms & bathrooms
- Bedrooms: 2
- Bathrooms: 2
Primary bedroom
- Description: Primary Bedroom
- Level: Flat
- Area: 18.67 Square Meters
- Area source: Other
- Dimensions: 3.93 x 4.75
Bedroom 2
- Description: Bedroom 2
- Level: Flat
- Area: 28.49 Square Meters
- Area source: Other
- Dimensions: 7.68 x 3.71
Dining room
- Description: Dining Room
- Level: Flat
- Area: 55.72 Square Meters
- Area source: Other
- Dimensions: 6.24 x 8.93
Foyer
- Description: Foyer
- Level: Flat
- Area: 9.19 Square Meters
- Area source: Other
- Dimensions: 4.94 x 1.86
Kitchen
- Description: Kitchen
- Level: Flat
- Area: 18.65 Square Meters
- Area source: Other
- Dimensions: 4.20 x 4.44
Laundry
- Level: Flat
- Dimensions: 1.63 x 1.63
Living room
- Description: Living Room
- Level: Flat
- Area: 55.72 Square Meters
- Area source: Other
- Dimensions: 6.24 x 8.93
Office
- Level: Flat
- Dimensions: 1.88 x 1.63
Sunroom
- Level: Flat
- Dimensions: 3.4 x 3.96
Heating
- Heat Pump, Electric
Cooling
- Central Air
Appliances
- Laundry: Ensuite
Features
- Other
- Basement: None
- Has fireplace: Yes
- Fireplace features: Wood Burning
Interior area
- Living area range: 2250-2499 null
Video & virtual tour
Property
Parking
- Total spaces: 2
- Parking features: Underground
- Has attached garage: Yes
Features
- Exterior features: Terrace Balcony
Details
- Parcel number: 116920080
Construction
Type & style
- Home type: Apartment
- Property subtype: Apartment
- Attached to another structure: Yes
Materials
- Brick
Community & HOA
HOA
- Services included: Water Included
- HOA fee: C$4,391 monthly
- HOA name: MTCC
Location
- Region: Toronto
Financial & listing details
- Annual tax amount: C$13,211
- Date on market: 6/5/2026
HARVEY KALLES REAL ESTATE LTD.
HARVEY KALLES REAL ESTATE LTD.
By pressing Contact Agent, you agree that the real estate professional identified above may call/text you about your search, which may involve use of automated means and pre-recorded/artificial voices. You don't need to consent as a condition of buying any property, goods, or services. Message/data rates may apply. You also agree to our Terms of Use. Zillow does not endorse any real estate professionals. We may share information about your recent and future site activity with your agent to help them understand what you're looking for in a home.
Price history
Price history is unavailable.
Public tax history
Tax history is unavailable.
Climate risks
Neighborhood: Annex
Nearby schools
GreatSchools rating
No schools nearby
We couldn't find any schools near this home.
- C$1,566,0002 bd3 ba-- sqft55A Avenue Rd #412, Toronto, ON M5R3L2For Sale
- C$1,501,5002 bd2 ba-- sqft55A Avenue Rd #606, Toronto, ON M5R3L2For Sale

- C$1,699,0002 bd3 ba-- sqft55A Avenue Rd #406, Toronto, ON M5R3L2For Sale
- C$1,899,0002 bd3 ba-- sqft55A Avenue Rd #405, Toronto, ON M5R3L2For Sale

- C$3,9992 bd1 ba-- sqft77 Avenue Rd #401, Toronto, ON M5R3R8For Rent
- C$1,579,0002 bd3 ba-- sqft55 A Avenue Rd #408, Toronto, ON M5R3L2For Sale
- C$4,980,0003 bd4 ba-- sqft38 Avenue Rd #700, Toronto, ON M5R2G2For Sale
- C$1,350,0001 bd2 ba-- sqft38 Avenue Rd #304, Toronto, ON M5R2G2For Sale
Similar homes
- C$2,750,0004 bd5 ba-- sqft231 Macpherson Ave, Toronto, ON M4V 1A1For Sale
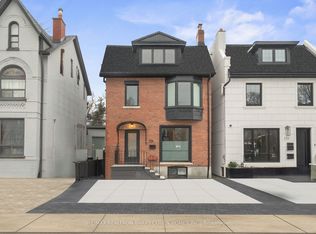 MLS ID #C13462902, RE/MAX REALTRON BARRY COHEN HOMES INC.. TRREB
 - C$2,598,0005 bd4 ba-- sqft113 Cottingham St, Toronto, ON M4V 1B9For Sale
 MLS ID #C13592300, CHESTNUT PARK REAL ESTATE LIMITED. TRREB
 - C$3,095,0003 bd4 ba-- sqft32 Bernard Ave, Toronto, ON M5R 1R2For Sale
 MLS ID #C13558946, HARVEY KALLES REAL ESTATE LTD.. TRREB
 - C$2,898,0002 bd3 ba-- sqft500 Avenue Rd Unit 1201, Toronto, ON M4V 2J6For SaleMLS ID #C13494102, HARVEY KALLES REAL ESTATE LTD.. TRREB
- C$2,749,8885 bd5 ba-- sqft63 Saint Clements Ave, Toronto, ON M4R 1H1For SaleMLS ID #C13561742, RE/MAX HALLMARK REALTY LTD.. TRREB
- C$2,559,0005 bd3 ba-- sqft11 Donwoods Dr, Toronto, ON M4N 2E9For SaleMLS ID #C13604564, RE/MAX ROUGE RIVER REALTY LTD.. TRREB
- C$1,399,0002 bd2 ba-- sqft133 Hazelton Ave Unit 202, Toronto, ON M5R 0A6For SaleMLS ID #C13484758, RE/MAX ULTIMATE REALTY INC.. TRREB
- C$2,719,8884 bd5 ba-- sqft21 Albertus Ave, Toronto, ON M4R 1J5For SaleMLS ID #C13579442, KELLER WILLIAMS PORTFOLIO REALTY. TRREB
- C$2,230,0001 bd2 ba-- sqft20 Scrivener Sq #716, Toronto, ON M4W 3X9For SaleMLS ID #C13151160, RE/MAX HALLMARK REALTY LTD.. TRREB
- C$2,389,0003 bd5 ba-- sqft25 Grange Ave, Toronto, ON M5T 1C6For SaleMLS ID #C13462276, RE/MAX HALLMARK REALTY LTD.. TRREB
- C$2,249,0003 bd3 ba-- sqft650 Mount Pleasant Rd Unit 708, Toronto, ON M4S 2N5For SaleMLS ID #C13221496, KELLER WILLIAMS REFERRED URBAN REALTY. TRREB
- C$2,888,8004 bd3 ba-- sqft1 Wanless Cres, Toronto, ON M4N 3B6For SaleMLS ID #C13121572, RE/MAX REALTRON BIJAN BARATI REAL ESTATE. TRREB
- C$2,349,0005 bd2 ba-- sqft202 Dinnick Cres, Toronto, ON M4N 1M3For SaleMLS ID #C13584364, ROYAL LEPAGE REAL ESTATE SERVICES LTD.. TRREB
- C$2,199,0004 bd5 ba-- sqft96 Southvale Dr, Toronto, ON M4G 1G5For SaleMLS ID #C13592180, RE/MAX REALTRON BARRY COHEN HOMES INC.. TRREB
- C$2,099,0003 bd2 ba-- sqft285 Brunswick Ave, Toronto, ON M5S 2M6For SaleMLS ID #C13222442, HARVEY KALLES REAL ESTATE LTD.. TRREB
- C$2,275,0004 bd4 ba-- sqft462 The Kingsway, Toronto, ON M9A 3W4For SaleMLS ID #W13605190, ROYAL LEPAGE CERTIFIED REALTY. TRREB
- C$2,428,0002 bd3 ba-- sqft3900 Yonge St #301, Toronto, ON M4N 3N6For SaleMLS ID #C13467920, SUTTON GROUP-ADMIRAL REALTY INC.. TRREB
- C$2,599,0005 bd4 ba-- sqft411 Keewatin Ave, Toronto, ON M4P 2A4For SaleMLS ID #C13455068, CHESTNUT PARK REAL ESTATE LIMITED. TRREB
- C$2,888,0004 bd4 ba-- sqft127 Banff Rd, Toronto, ON M4P 2P6For SaleMLS ID #C13142402, RE/MAX ALL-STARS REALTY INC.. TRREB
- C$2,395,0003 bd5 ba-- sqft760B Avenue Rd, Toronto, ON M5P 2K3For SaleMLS ID #C13451254, RE/MAX REALTRON BARRY COHEN HOMES INC.. TRREB
