An exceptional extra-wide Victorian with private 6 car parking in the heart of Queen West, steps from the revitalized Grange Park. Extensively renovated top to bottom, this showstopping 3-storey home balances timeless character with thoroughly modern living across approx. 2,500 sq ft above grade plus a fully self-contained lower level. Original stained glass vestibule, solid wood staircase with turned spindles, and wide-plank hardwood floors set the tone; a chef's kitchen and rooftop city-view terrace seal the deal.The open-concept main floor was made for entertaining. A sun-drenched living room with gas fireplace and bay window flows effortlessly into a generous dining area and a stunning galley kitchen with quartz counters and gas range. French doors spill out to a rear deck hovering above a private stone-paved courtyard - sheltered by a magnificent mature maple and worlds away from the city buzz just outside your gate.Upstairs, the primary suite delivers. A walk-in closet feeds into a 5-pc ensuite that earns every superlative: floor-to-ceiling dramatic dark marble, soaker tub, glass block shower, double sinks. A second bedroom, 4-pc bath, and sitting room anchored by an exposed brick fireplace round out the 2nd floor. Formerly 4 bedrooms, the 2nd floor was thoughtfully changed to have 2 generous bedrooms along with a walk-in closet and light-filled sitting room complete with fireplace in the bay window. The 3rd floor is in a class of its own - a luminous great room opens through a glass solarium wall to a finished rooftop terrace with sweeping city views. Second full kitchen, skylights, 2-pc bath, and 2nd laundry. Guests, in-laws, or simply the best home office in the neighbourhood. The lower level adds a separate entrance, open living/kitchen, bedroom, 3-pc bath, and laundry. Steps to U of T, St Patrick Station, the AGO, and Kensington Market.
For sale
C$2,389,000
25 Grange Ave, Toronto, ON M5T 1C6
3beds
5baths
Duplex
Built in ----
-- sqft lot
$-- Zestimate®
C$--/sqft
C$-- HOA
What's special
- 37 days |
- 78 |
- 1 |
Zillow last checked:
Listing updated:
Listed by:
RE/MAX HALLMARK REALTY LTD.
Source: TRREB,MLS®#: C13462276 Originating MLS®#: Toronto Regional Real Estate Board
Originating MLS®#: Toronto Regional Real Estate BoardFacts & features
Interior
Bedrooms & bathrooms
- Bedrooms: 3
- Bathrooms: 5
Heating
- Forced Air, Gas
Cooling
- Central Air
Features
- Guest Accommodations, In-Law Capability
- Basement: Apartment,Finished with Walk-Out
- Has fireplace: Yes
- Fireplace features: Family Room, Natural Gas, Living Room
Interior area
- Living area range: 2500-3000 null
Property
Parking
- Total spaces: 6
- Parking features: Lane
Features
- Stories: 3
- Pool features: None
Lot
- Size: 3,408 Square Feet
Details
- Parcel number: 212060139
Construction
Type & style
- Home type: MultiFamily
- Property subtype: Duplex
Materials
- Brick Front
- Foundation: Concrete
- Roof: Asphalt Shingle
Utilities & green energy
- Sewer: Sewer
Community & HOA
Location
- Region: Toronto
Financial & listing details
- Annual tax amount: C$11,717
- Date on market: 6/18/2026
RE/MAX HALLMARK REALTY LTD.
RE/MAX HALLMARK REALTY LTD.
By pressing Contact Agent, you agree that the real estate professional identified above may call/text you about your search, which may involve use of automated means and pre-recorded/artificial voices. You don't need to consent as a condition of buying any property, goods, or services. Message/data rates may apply. You also agree to our Terms of Use. Zillow does not endorse any real estate professionals. We may share information about your recent and future site activity with your agent to help them understand what you're looking for in a home.
Price history
Price history is unavailable.
Public tax history
Tax history is unavailable.
Climate risks
Neighborhood: Kensington
Nearby schools
GreatSchools rating
No schools nearby
We couldn't find any schools near this home.
- C$2,3001 bd1 ba-- sqft37 Grange Ave #2, Toronto, ON M5T1C6For Rent

- C$--2 bd1 ba900 sqft13 Grange Ave FLOOR 2, Toronto, ON M5T1C6Off Market

- C$--2 bd1 ba700 sqft39 Huron St #2, Toronto, ON M5T2A4Off Market
- C$2,9954 bd2 ba-- sqft29 Huron St #1, Toronto, ON M5T2A4For Rent
- C$--4 bd2 ba1k sqft29 Huron St, Toronto, ON M5T2A4Off Market
- C$--2 bd2 ba1.5k sqft80 Beverley St, Toronto, ON M5T1Y1Off Market
- C$2,7002 bd1 ba-- sqft30 Huron St, Toronto, ON M5T2A3For Rent
- C$4,6004 bd2 ba-- sqft405 Dundas St W #301, Toronto, ON M5T1G6For Rent
Similar homes
- C$2,598,0005 bd4 ba-- sqft113 Cottingham St, Toronto, ON M4V 1B9For Sale
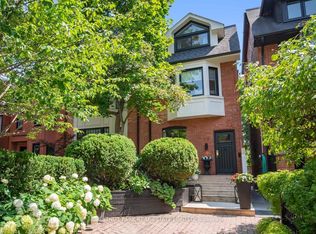 MLS ID #C13592300, CHESTNUT PARK REAL ESTATE LIMITED. TRREB
 - C$2,199,0004 bd5 ba-- sqft96 Southvale Dr, Toronto, ON M4G 1G5For Sale
 MLS ID #C13592180, RE/MAX REALTRON BARRY COHEN HOMES INC.. TRREB
 - C$2,000,0003 bd3 ba-- sqftThe Churchill Collection, Toronto, ON M4V 1S3For Sale
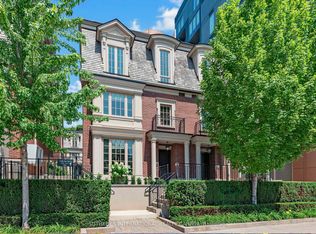 MLS ID #C13593406, SOTHEBY'S INTERNATIONAL REALTY CANADA. TRREB
 - C$1,696,0003 bd2 ba-- sqft418 Ossington Ave, Toronto, ON M6J 3A7For Sale
 MLS ID #C13593940, RE/MAX REALTY SPECIALISTS INC.. TRREB
 - C$1,999,0005 bd5 ba-- sqft149 Victor Ave, Toronto, ON M4K 1A9For SaleMLS ID #E13593666, RE/MAX HALLMARK REALTY LTD.. TRREB
- C$1,750,0003 bd3 ba-- sqft50 Denison Ave, Toronto, ON M5T 2M8For SaleMLS ID #C13435250, INTERNATIONAL REALTY FIRM, INC.. TRREB
- C$2,099,0003 bd2 ba-- sqft285 Brunswick Ave, Toronto, ON M5S 2M6For SaleMLS ID #C13222442, HARVEY KALLES REAL ESTATE LTD.. TRREB
- C$1,888,0003 bd5 ba-- sqft167 Sammon Ave, Toronto, ON M4J 1Z1For SaleMLS ID #E13594360, RE/MAX HALLMARK REALTY LTD.. TRREB
- C$2,300,0003 bd2 ba-- sqft136 Humbercrest Blvd, Toronto, ON M6S 4L3For SaleMLS ID #W13530322, BAY STREET GROUP INC.. TRREB
- C$2,549,0004 bd4 ba-- sqft46 Sarah Ashbridge Ave, Toronto, ON M4L 3Y9For SaleMLS ID #E13489612, KELLER WILLIAMS ADVANTAGE REALTY. TRREB
- C$3,095,0003 bd4 ba-- sqft32 Bernard Ave, Toronto, ON M5R 1R2For SaleMLS ID #C13558946, HARVEY KALLES REAL ESTATE LTD.. TRREB
- C$1,950,0004 bd3 ba-- sqft177 Collier St, Toronto, ON M4W 1M2For SaleMLS ID #C13434470, CHESTNUT PARK REAL ESTATE LIMITED. TRREB
- C$2,000,0003 bd2 ba-- sqftThe Claremont Lofts, Toronto, ON M6J 2M5For SaleMLS ID #C12932300, SOTHEBY'S INTERNATIONAL REALTY CANADA. TRREB
- C$2,499,0005 bd5 ba-- sqft494 Atlas Ave, Toronto, ON M6C 3R3For SaleMLS ID #C13508666, RE/MAX REALTRON REALTY INC.. TRREB
- C$1,999,0004 bd3 ba-- sqft192 Glen Cedar Rd, Toronto, ON M6C 3H1For SaleMLS ID #C13563598, FOREST HILL REAL ESTATE INC.. TRREB
- C$2,750,0004 bd5 ba-- sqft231 Macpherson Ave, Toronto, ON M4V 1A1For SaleMLS ID #C13462902, RE/MAX REALTRON BARRY COHEN HOMES INC.. TRREB
- C$2,399,9996 bd5 ba-- sqft43 Beaverhall Dr, Toronto, ON M2L 2C8For SaleMLS ID #C13449636, FOREST HILL REAL ESTATE INC.. TRREB
- C$2,299,0005 bd4 ba-- sqft313 Robina Ave, Toronto, ON M6C 3Z2For SaleMLS ID #C13468090, HOMELIFE REGIONAL REALTY LTD.. TRREB
- C$2,749,8885 bd5 ba-- sqft63 Saint Clements Ave, Toronto, ON M4R 1H1For SaleMLS ID #C13561742, RE/MAX HALLMARK REALTY LTD.. TRREB
- C$1,699,0004 bd4 ba-- sqft133 Cowan Ave, Toronto, ON M6K 2N1For SaleMLS ID #W13076344, REAL ESTATE HOMEWARD. TRREB
