Located within the coveted Withrow School District, this beautifully renovated detached family home with 2-car parking is bathed in natural light thanks to its south-facing exposure and expansive windows throughout. Thoughtfully reimagined to balance timeless design with modern functionality, this is a home designed for the way families truly live.Designed with both everyday living and effortless entertaining in mind, the main floor unfolds into elegant principal rooms and an inviting open-concept layout. At its heart is a beautifully appointed chef's kitchen with a large centre island overlooking the spacious family room, where a fireplace, walls of glass, and a seamless walk-out to a generous deck create the perfect setting for everything from casual family dinners to unforgettable evenings with friends.The third floor is devoted exclusively to a serene primary retreat featuring a spacious bedroom, a spa-inspired ensuite, and a spectacular private south-facing deck-an idyllic place to enjoy your morning coffee, curl up with a book, or unwind beneath the evening sky.The second floor offers three generous bedrooms, providing wonderful flexibility for growing families, guests, or home offices. The finished lower level extends the living space with a large family room and an additional bedroom ideal for teenagers, overnight guests, extended family, or a nanny suite.Thoughtful upgrades continue outdoors with an EV charger and rough-ins for a future hot tub, reflecting the exceptional care and quality invested throughout the home.A short walk to Withrow and Riverdale Parks, nearby trails, TTC, and the vibrant shops, cafés, and restaurants along both the Danforth and Gerrard. With tree-lined streets, top-rated schools, a strong sense of community, and the future Ontario Line enhancing transit connectivity, this remains one of the east end's most desirable neighbourhoods.
For sale
C$1,999,000
149 Victor Ave, Toronto, ON M4K 1A9
5beds
5baths
Single Family Residence
Built in ----
1,800 Square Feet Lot
$-- Zestimate®
C$--/sqft
C$-- HOA
What's special
Bathed in natural lightSouth-facing exposureExpansive windows throughoutElegant principal roomsInviting open-concept layoutLarge centre islandSpacious family room
- 6 hours |
- 10 |
- 0 |
Zillow last checked:
Listing updated:
Listed by:
RE/MAX HALLMARK REALTY LTD.
Source: TRREB,MLS®#: E13593666 Originating MLS®#: Toronto Regional Real Estate Board
Originating MLS®#: Toronto Regional Real Estate BoardFacts & features
Interior
Bedrooms & bathrooms
- Bedrooms: 5
- Bathrooms: 5
Heating
- Forced Air, Gas
Cooling
- Central Air
Features
- None
- Basement: Finished
- Has fireplace: Yes
Interior area
- Living area range: 2000-2500 null
Property
Parking
- Total spaces: 2
Features
- Stories: 2.5
- Pool features: None
Lot
- Size: 1,800 Square Feet
- Features: Park, Public Transit, School
Details
- Parcel number: 210690415
Construction
Type & style
- Home type: SingleFamily
- Property subtype: Single Family Residence
Materials
- Brick
- Foundation: Poured Concrete
- Roof: Asphalt Shingle
Utilities & green energy
- Sewer: Sewer
Community & HOA
Location
- Region: Toronto
Financial & listing details
- Annual tax amount: C$8,453
- Date on market: 7/22/2026
RE/MAX HALLMARK REALTY LTD.
RE/MAX HALLMARK REALTY LTD.
By pressing Contact Agent, you agree that the real estate professional identified above may call/text you about your search, which may involve use of automated means and pre-recorded/artificial voices. You don't need to consent as a condition of buying any property, goods, or services. Message/data rates may apply. You also agree to our Terms of Use. Zillow does not endorse any real estate professionals. We may share information about your recent and future site activity with your agent to help them understand what you're looking for in a home.
Price history
Price history is unavailable.
Public tax history
Tax history is unavailable.
Climate risks
Neighborhood: North Riverdale
Nearby schools
GreatSchools rating
No schools nearby
We couldn't find any schools near this home.
- C$1,8502 bd1 ba-- sqft155 Langley Ave, Toronto, ON M4K1B6For Rent
- C$--1 bd1 ba600 sqft23 Howland Rd, Toronto, ON M4K2Z4Off Market
- C$2,8502 bd2 ba-- sqft756 Gerrard St E #1, Toronto, ON M4M1Y6For Rent

- C$--1 bd1 ba540 sqft756 Gerrard St E, Toronto, ON M4M1Y6Off Market
- C$819,9002 bd2 ba-- sqft495 Logan Ave #505, Toronto, ON M4K0A5For Sale
- C$2,3001 bd1 ba-- sqft488 Logan Ave, Toronto, ON M4M2P4For Rent
- C$2,1002 bd1 ba-- sqft765 Gerrard St E, Toronto, ON M4M1Y5For Rent
- C$--2 bd1 ba902 sqft589 Logan Ave #1A, Toronto, ON M4K3B9Off Market
Similar homes
- C$1,888,0003 bd5 ba-- sqft167 Sammon Ave, Toronto, ON M4J 1Z1For Sale
 MLS ID #E13594360, RE/MAX HALLMARK REALTY LTD.. TRREB
 - C$2,199,0004 bd5 ba-- sqft96 Southvale Dr, Toronto, ON M4G 1G5For Sale
 MLS ID #C13592180, RE/MAX REALTRON BARRY COHEN HOMES INC.. TRREB
 - C$1,899,0005 bd4 ba-- sqft223 Queensdale Ave, Toronto, ON M4C 2B1For Sale
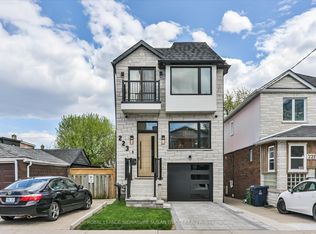 MLS ID #E13551144, ROYAL LEPAGE SIGNATURE SUSAN GUCCI REALTY. TRREB
 - C$2,089,0005 bd5 ba-- sqft34 Roosevelt Rd, Toronto, ON M4J 4T6For Sale
 MLS ID #E13495072, RE/MAX HALLMARK REALTY LTD.. TRREB
 - C$2,050,0006 bd6 ba-- sqft208 Gainsborough Rd, Toronto, ON M4L 3C6For SaleMLS ID #E13243456, RE/MAX HALLMARK REALTY LTD.. TRREB
- C$1,950,0004 bd3 ba-- sqft177 Collier St, Toronto, ON M4W 1M2For SaleMLS ID #C13434470, CHESTNUT PARK REAL ESTATE LIMITED. TRREB
- C$2,149,0005 bd5 ba-- sqft53 Lesmount Ave, Toronto, ON M4J 3V7For SaleMLS ID #E13162238, ROYAL LEPAGE SIGNATURE REALTY. TRREB
- C$1,979,0006 bd6 ba-- sqft10 Hamstead Ave, Toronto, ON M4C 2S4For SaleMLS ID #E13496252, RE/MAX CROSSROADS REALTY INC.. TRREB
- C$1,899,0005 bd5 ba-- sqft850 Cosburn Ave, Toronto, ON M4C 2W2For SaleMLS ID #E13438554, ROYAL LEPAGE SIGNATURE REALTY. TRREB
- C$1,949,0003 bd4 ba-- sqft35 Beechwood Dr, Toronto, ON M4K 3H7For SaleMLS ID #E13444622, SUTTON GROUP-ADMIRAL REALTY INC.. TRREB
- C$2,089,0005 bd4 ba-- sqft13 Knight St, Toronto, ON M4C 3K8For SaleMLS ID #E12913328, WALLACE TAYLOR REALTY INC.. TRREB
- C$1,950,0005 bd5 ba-- sqft11 Morland Rd, Toronto, ON M6S 2M7For SaleMLS ID #W13454226, SUTTON GROUP OLD MILL REALTY INC.. TRREB
- C$1,899,0003 bd2 ba-- sqft351 Fairlawn Ave, Toronto, ON M5M 1T5For SaleMLS ID #C13577606, REMAX YOUR COMMUNITY REALTY. TRREB
- C$1,999,9996 bd5 ba-- sqft20 Castille Ave, Toronto, ON M1R 2C1For SaleMLS ID #E13129134, REMAX YOUR COMMUNITY REALTY. TRREB
- C$1,899,0005 bd4 ba-- sqft402 Glen Park Ave, Toronto, ON M6B 2E5For SaleMLS ID #W13530502, RE/MAX REALTRON REALTY INC.. TRREB
- C$1,899,0006 bd5 ba-- sqft24 Merritt Rd, Toronto, ON M4B 3K5For SaleMLS ID #E13438710, ROYAL LEPAGE SIGNATURE REALTY. TRREB
- C$1,290,0003 bd3 ba-- sqft174 Manning Ave, Toronto, ON M6J 2K5For SaleMLS ID #C13590426, FIRST CLASS REALTY INC.. TRREB
- C$1,788,0004 bd4 ba-- sqft225 Christie St, Toronto, ON M6G 3B5For SaleMLS ID #C13247236, RE/MAX REALTRON REALTY INC.. TRREB
- C$1,799,0004 bd4 ba-- sqft42 Ennerdale Rd, Toronto, ON M6E 4C3For SaleMLS ID #W13519482, RE/MAX ULTIMATE REALTY INC.. TRREB
- C$2,749,0005 bd7 ba-- sqft15 Cruikshank Ave, Toronto, ON M4K 1S6New ConstructionMLS ID #E13417410, RE/MAX WEST REALTY INC.. TRREB
