INCREDIBLE VALUE @ The Lofthouse, a refined boutique address in the heart of North Riverdale. A rare opportunity to purchase at a significantly lower price per square foot compared to recent area comparables at $898/sqf! This striking, almost 1000 sf, 2 bed, 2 bath residence pairs modern design with effortless comfort, where soaring 10ft ceilings and rich hardwood floors create an airy, light-filled space for everyday living. The expansive living & dining area is drenched in natural light, with large floor to ceiling windows framing charming neighbourhood views - equal parts cozy & cosmopolitan. At the centre of it all, the kitchen steals the spotlight: quartz countertops, massive centre island, s/s appliances, sleek cabinetry, and generous storage designed for everything from quiet morning coffee to lively dinner parties. The primary bedroom is your private sanctuary, complete with a walk-in closet, spa-inspired 3-piece ensuite, & direct access to a sun-kissed balcony. The second bedroom is equally spacious and flexible. A rare bonus: a large in-suite storage closet keeps everything beautifully tucked away. Step onto your balcony, equipped with a gas BBQ hookup and electrical outlet - made for golden-hour grilling, weekend wine, and late-night city views. With only 58 suites, The Lofthouse delivers boutique living at its best - intimate, stylish, and refreshingly low-key. Amenities include a rooftop deck with sweeping skyline views, a serene yoga studio, a fully equipped gym, and a chic dining room for gatherings that go well into the evening. And the location? Pure Riverdale magic. Jump on the Gerrard streetcar for a quick ride downtown, catch the Broadview bus to the subway, or wander to Withrow, Jimmie Simpson, and Riverdale Parks. Surrounded by craft breweries, indie cafes, art galleries, and some of the East End's best bistros - and just steps from the creative pulse of Leslieville - this is city living with personality, style, and serious neighbourhood cred.
For sale
C$819,900
495 Logan Ave #505, Toronto, ON M4K 0A5
2beds
2baths
Apartment
Built in ----
-- sqft lot
$-- Zestimate®
C$--/sqft
C$796/mo HOA
What's special
Rich hardwood floorsAiry light-filled spaceCharming neighbourhood viewsQuartz countertopsMassive centre islandSleek cabinetryGenerous storage
- 93 days |
- 36 |
- 1 |
Zillow last checked:
Listing updated:
Listed by:
ROYAL LEPAGE TERREQUITY REALTY
Source: TRREB,MLS®#: E13063860 Originating MLS®#: Toronto Regional Real Estate Board
Originating MLS®#: Toronto Regional Real Estate BoardFacts & features
Interior
Bedrooms & bathrooms
- Bedrooms: 2
- Bathrooms: 2
Primary bedroom
- Level: Flat
- Dimensions: 3.47 x 3.07
Bedroom 2
- Level: Flat
- Dimensions: 3.04 x 2.86
Dining room
- Level: Flat
- Dimensions: 2.59 x 3.26
Kitchen
- Level: Flat
- Dimensions: 2.59 x 3.26
Living room
- Level: Flat
- Dimensions: 3.53 x 4.51
Heating
- Heat Pump, Electric
Cooling
- Central Air
Appliances
- Laundry: Ensuite
Features
- Other, Storage
- Flooring: Carpet Free
- Basement: None
- Has fireplace: No
Interior area
- Living area range: 900-999 null
Property
Parking
- Total spaces: 1
- Parking features: None
- Has garage: Yes
Features
- Exterior features: Open Balcony
- Has view: Yes
- View description: City
Lot
- Features: Arts Centre, Hospital, Library, Public Transit, School, Place Of Worship
Details
- Parcel number: 0
Construction
Type & style
- Home type: Apartment
- Property subtype: Apartment
Materials
- Brick
Community & HOA
Community
- Security: Concierge/Security, Carbon Monoxide Detector(s), Monitored, Security System, Smoke Detector(s)
HOA
- Amenities included: BBQs Allowed, Bike Storage, Rooftop Deck/Garden, Party Room/Meeting Room
- Services included: Common Elements Included, Building Insurance Included, Water Included
- HOA fee: C$796 monthly
- HOA name: TSCC
Location
- Region: Toronto
Financial & listing details
- Annual tax amount: C$4,486
- Date on market: 4/30/2026
ROYAL LEPAGE TERREQUITY REALTY
ROYAL LEPAGE TERREQUITY REALTY
By pressing Contact Agent, you agree that the real estate professional identified above may call/text you about your search, which may involve use of automated means and pre-recorded/artificial voices. You don't need to consent as a condition of buying any property, goods, or services. Message/data rates may apply. You also agree to our Terms of Use. Zillow does not endorse any real estate professionals. We may share information about your recent and future site activity with your agent to help them understand what you're looking for in a home.
Price history
Price history is unavailable.
Public tax history
Tax history is unavailable.
Climate risks
Neighborhood: North Riverdale
Nearby schools
GreatSchools rating
No schools nearby
We couldn't find any schools near this home.
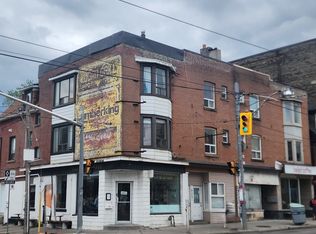
- C$2,3001 bd1 ba-- sqft488 Logan Ave, Toronto, ON M4M2P4For Rent
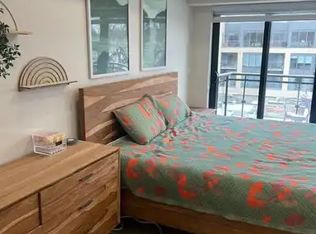
- C$--2 bd3 ba1.2k sqft486 Logan Ave #307, Toronto, ON M4M2P4Off Market
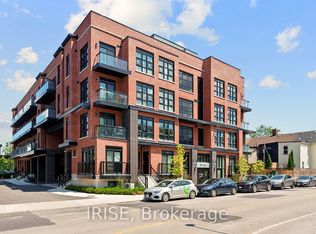
- C$3,3492 bd2 ba-- sqft485 Logan Ave S #317, Toronto, ON M4M2P5For Rent
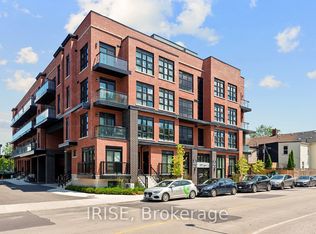
- C$3,2993 bd2 ba-- sqft485 Logan Ave S #310, Toronto, ON M4M2P5For Rent
- C$3,3992 bd2 ba-- sqft485 Logan Ave N #305, Toronto, ON M4M2P5For Rent
- C$2,9502 bd2 ba-- sqft485 Logan Ave UNIT 209, Toronto, ON M4M2P5For Rent
- C$2,7952 bd2 ba-- sqft756 Gerrard St E #1, Toronto, ON M4M1Y6For Rent
- C$--1 bd1 ba540 sqft756 Gerrard St E, Toronto, ON M4M1Y6Off Market
Similar homes
- C$849,0002 bd2 ba-- sqft18 Wanless Ave #315, Toronto, ON M4N 3R9For Sale
 MLS ID #C13607682, ROYAL LEPAGE TERREQUITY REALTY. TRREB
 - C$850,0001 bd1 ba-- sqft858 Dupont St #444, Toronto, ON M6G 0C1New Construction
 MLS ID #W13515644, ROYAL LEPAGE PINNACLE REAL ESTATE. TRREB
 - C$799,0003 bd2 ba-- sqftLiberty Lakeview Towers, Toronto, ON M6K 0A2For Sale
 MLS ID #C13526184, ROYAL LEPAGE SIGNATURE REALTY. TRREB
 - C$740,0002 bd2 ba-- sqftThe Vu, Toronto, ON M5A 2M5For Sale
 MLS ID #C13508376, ROYAL LEPAGE PREMIUM ONE REALTY. TRREB
 - C$599,8001 bd1 ba-- sqftThe Logan Residences, Toronto, ON M4M 0E9For SaleMLS ID #E13614040, REMAX YOUR COMMUNITY REALTY. TRREB
- C$749,0002 bd2 ba-- sqft609 Avenue Road Condos, Toronto, ON M4V 0B1For SaleMLS ID #C13505408, ROYAL LEPAGE TERREQUITY REALTY. TRREB
- C$819,9002 bd2 ba-- sqft20 Shore Breeze Dr #1008, Toronto, ON M8V 0C7For SaleMLS ID #W13537594, HOMELIFE/RESPONSE REALTY INC.. TRREB
- C$929,0004 bd3 ba-- sqft308 Jarvis St #511, Toronto, ON M5B 0E3New ConstructionMLS ID #C13477762, CENTURY 21 ATRIA REALTY INC.. TRREB
- C$959,0002 bd2 ba-- sqft346 Davenport, Toronto, ON M5R 1K6For SaleMLS ID #C13041170, ROYAL LEPAGE MACRO REALTY. TRREB
- C$639,0002 bd1 ba-- sqft50 Charles St E #2305, Toronto, ON M4Y 0C3For SaleMLS ID #C13606620, HOMELIFE LANDMARK REALTY INC.. TRREB
- C$695,0003 bd2 ba-- sqft2 Manderley Dr #814, Toronto, ON M1N 0C7New ConstructionMLS ID #E13545774, ROYAL LEPAGE SIGNATURE REALTY. TRREB
- C$599,9002 bd1 ba-- sqft130 Rusholme Rd #309, Toronto, ON M6H 2Y7New ConstructionMLS ID #C13613268, RE/MAX HALLMARK BIBBY GROUP REALTY. TRREB
- C$686,0002 bd2 ba-- sqft21 Nelson St #302, Toronto, ON M5V 3H9For SaleMLS ID #C13170816, ROYAL LEPAGE TERREQUITY SW REALTY. TRREB
- C$609,9002 bd1 ba-- sqft92 King St E #220, Toronto, ON M5C 2V8For SaleMLS ID #C13520076, ROYAL LEPAGE TERREQUITY REALTY. TRREB
- C$750,0002 bd2 ba-- sqft556 Marlee Ave #205, Toronto, ON M6B 3J4New ConstructionMLS ID #W13477274, BAY STREET INTEGRITY REALTY INC.. TRREB
- C$799,9003 bd2 ba-- sqftWindermere By The Lake, Toronto, ON M6S 5A2For SaleMLS ID #W12950880, ROYAL LEPAGE TERREQUITY REALTY. TRREB
- C$559,0002 bd1 ba-- sqft130 River St #901, Toronto, ON M5A 0R8For SaleMLS ID #C13497726, RE/MAX REALTRON REALTY INC.. TRREB
- C$828,0003 bd2 ba-- sqft250 Lawrence Ave W #309, Toronto, ON M5M 1B2For SaleMLS ID #C13582302, T-ONE GROUP REALTY INC.,. TRREB
- C$649,0002 bd2 ba-- sqft1350 Kingston Rd #215, Toronto, ON M1N 1P7For SaleMLS ID #E13127266, RE/MAX HALLMARK REALTY LTD.. TRREB
- C$549,0002 bd2 ba-- sqft105 George St #713, Toronto, ON M5A 0L4For SaleMLS ID #C13549296, SOTHEBY'S INTERNATIONAL REALTY CANADA. TRREB
