Tucked inside the prestigious Residences of Lawrence Park, this 2-bedroom, 2-bathroom home is the kind of suite that seldom comes to market. Across its 851 square feet, the kitchen opens directly onto a shared living and dining space - an easy, connected layout that lives larger than the footprint suggests. The primary bedroom is impressively sized and anchored by a walk in closet, and the balcony faces south, drawing in light and overlooking the quiet, leafy surroundings that give this pocket of the city its appeal. With a fresh coat of paint and brand-new laminate floors, there's nothing left to do but unpack. Reasonable maintenance fees include one underground parking spot and a locker, adding everyday convenience and real value. Adding to the appeal, the building's lobby is about to undergo a complete renovation and facelift, giving residents and guests a refreshed, elevated first impression. Wanless Park is around the corner, the subway and TTC are within easy reach, and the cafés, restaurants, and shops of Yonge & Lawrence are all close by. Note: furniture has been digitally staged.
For sale
C$849,000
18 Wanless Ave #315, Toronto, ON M4N 3R9
2beds
2baths
Apartment
Built in ----
-- sqft lot
$-- Zestimate®
C$--/sqft
C$792/mo HOA
What's special
Walk in closetFresh coat of paintBrand-new laminate floors
- 2 days |
- 17 |
- 2 |
Zillow last checked:
Listing updated:
Listed by:
ROYAL LEPAGE TERREQUITY REALTY
Source: TRREB,MLS®#: C13607682 Originating MLS®#: Toronto Regional Real Estate Board
Originating MLS®#: Toronto Regional Real Estate BoardFacts & features
Interior
Bedrooms & bathrooms
- Bedrooms: 2
- Bathrooms: 2
Primary bedroom
- Level: Flat
- Dimensions: 2.79 x 3.73
Bedroom 2
- Level: Flat
- Dimensions: 2.74 x 3.3
Kitchen
- Level: Flat
- Dimensions: 2.51 x 2.59
Living room
- Level: Flat
- Dimensions: 3.35 x 5.84
Heating
- Forced Air, Gas
Cooling
- Central Air
Appliances
- Laundry: In-Suite Laundry
Features
- Primary Bedroom - Main Floor
- Flooring: Carpet Free
- Basement: None
- Has fireplace: No
Interior area
- Living area range: 800-899 null
Video & virtual tour
Property
Parking
- Total spaces: 1
- Parking features: Underground
- Has garage: Yes
Features
- Stories: 1
- Exterior features: Open Balcony
- Has view: Yes
- View description: City
Lot
- Features: Public Transit
Details
- Parcel number: 123890017
Construction
Type & style
- Home type: Apartment
- Property subtype: Apartment
Materials
- Brick
Community & HOA
Community
- Security: Security System
HOA
- Amenities included: Exercise Room, Recreation Room
- Services included: Heat Included, Water Included, Common Elements Included, Parking Included
- HOA fee: C$792 monthly
- HOA name: MTCC
Location
- Region: Toronto
Financial & listing details
- Annual tax amount: C$3,529
- Date on market: 7/27/2026
ROYAL LEPAGE TERREQUITY REALTY
ROYAL LEPAGE TERREQUITY REALTY
By pressing Contact Agent, you agree that the real estate professional identified above may call/text you about your search, which may involve use of automated means and pre-recorded/artificial voices. You don't need to consent as a condition of buying any property, goods, or services. Message/data rates may apply. You also agree to our Terms of Use. Zillow does not endorse any real estate professionals. We may share information about your recent and future site activity with your agent to help them understand what you're looking for in a home.
Price history
Price history is unavailable.
Public tax history
Tax history is unavailable.
Climate risks
Neighborhood: Lawrence Park North
Nearby schools
GreatSchools rating
No schools nearby
We couldn't find any schools near this home.
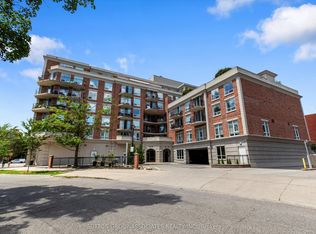
- C$1,350,0003 bd2 ba-- sqft18 Wanless Ave #PENTHOUSE 6, Toronto, ON M4N3R9For Sale
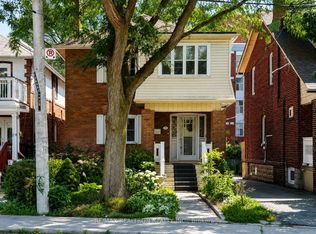
- C$2,9003 bd1 ba-- sqft25 Ranleigh Ave FLOOR 2, Toronto, ON M4N1X2For Rent
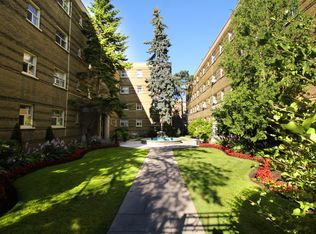
- C$--1 bd1 ba-- sqft3110 Yonge St #1-BEDROOM, Toronto, ON M4N2K6Off Market
- C$---- bd1 ba-- sqft3110 Yonge St #BACHELOR, Toronto, ON M4N2K6Off Market
- C$--2 bd1 ba-- sqft3110 Yonge St #2-BD, Toronto, ON M4N2K6Off Market
- C$1,549-- bd1 ba-- sqft3110 Yonge St #355523, Toronto, ON M4N2K6For Rent
- C$1,7491 bd1 ba-- sqft3110 Yonge St #693897, Toronto, ON M4N2K6For Rent
- C$--1 bd1 ba-- sqft3110 Yonge St #316589, Toronto, ON M4N2K6Off Market
Similar homes
- C$825,0003 bd2 ba-- sqftPanache Condos, Toronto, ON M4P 0A3For Sale
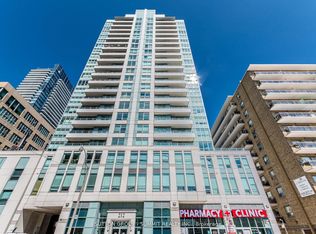 MLS ID #C13609480, SUTTON GROUP - SUMMIT REALTY INC.. TRREB
 - C$850,0002 bd2 ba-- sqft88 Broadway Ave #409, Toronto, ON M4P 0A5For Sale
 MLS ID #C13596832, SOTHEBY'S INTERNATIONAL REALTY CANADA. TRREB
 - C$919,0003 bd2 ba-- sqft39 Roehampton Ave #1709, Toronto, ON M4P 1P9New Construction
 MLS ID #C13606948, REAL ONE REALTY INC.. TRREB
 - C$899,9002 bd2 ba-- sqft3018 Yonge St #1114, Toronto, ON M4N 0A5For Sale
 MLS ID #C13434048, PAUL THAPAR REAL ESTATE INC.. TRREB
 - C$880,0002 bd2 ba-- sqft485 Rosewell Ave Unit 308, Toronto, ON M4R 2J2For SaleMLS ID #C13574678, ROYAL LEPAGE SIGNATURE REALTY. TRREB
- C$819,0002 bd2 ba-- sqft101 Erskine Ave Unit 1110, Toronto, ON M4P 1Y5New ConstructionMLS ID #C13595002, WESTON REALTY PARTNERS. TRREB
- C$848,0002 bd2 ba-- sqft161 Roehampton Ave #3209, Toronto, ON M4P 0C8For SaleMLS ID #C13554286, MANORLEAD GROUP INC.. TRREB
- C$918,0002 bd2 ba-- sqft70 Roehampton Ave #813, Toronto, ON M4P 1R2For SaleMLS ID #C13600506, HARVEY KALLES REAL ESTATE LTD.. TRREB
- C$874,9001 bd2 ba-- sqft3800 Yonge St #402, Toronto, ON M4N 3P7For SaleMLS ID #C13572464, HAUSKEY REALTY. TRREB
- C$788,0002 bd2 ba-- sqftLine 5 Condos, Toronto, ON M4P 1V3For SaleMLS ID #C13586448, MAIN STREET REALTY LTD.. TRREB
- C$869,9002 bd2 ba-- sqft101 Erskine Ave #915, Toronto, ON M4P 0C5For SaleMLS ID #C13526552, REAL ONE REALTY INC.. TRREB
- C$828,0003 bd2 ba-- sqft250 Lawrence Ave W #309, Toronto, ON M5M 1B2For SaleMLS ID #C13582302, T-ONE GROUP REALTY INC.,. TRREB
- C$899,9002 bd2 ba-- sqft98 Lillian St #1812, Toronto, ON M4S 0A5For SaleMLS ID #C13572246, RE/MAX ULTIMATE REALTY INC.. TRREB
- C$799,0002 bd2 ba-- sqft250 Lawrence Ave W #422, Toronto, ON M5M 1B2For SaleMLS ID #C13260918, RE/MAX REAL ESTATE CENTRE INC.. TRREB
- C$870,0002 bd2 ba-- sqft98 Lillian St #1212, Toronto, ON M4S 0A5For SaleMLS ID #C13492102, RE/MAX HALLMARK REALTY LTD.. TRREB
- C$685,0002 bd2 ba-- sqft900 Mount Pleasant Rd #327, Toronto, ON M4P 3J9For SaleMLS ID #C13603828, RIGHT AT HOME REALTY INC.. TRREB
- C$895,0001 bd2 ba-- sqft3800 Yonge St #503, Toronto, ON M4N 3P7For SaleMLS ID #C13559082, ROYAL LEPAGE REAL ESTATE SERVICES HEAPS ESTRIN TEAM. TRREB
- C$749,0002 bd1 ba-- sqft3018 Yonge St #617, Toronto, ON M4N 0A5For SaleMLS ID #C13039986, RE/MAX WEST REALTY INC.. TRREB
- C$799,0003 bd2 ba-- sqft900 Mount Pleasant Rd #1501, Toronto, ON M4P 3J9For SaleMLS ID #C13530362, FOREST HILL REAL ESTATE INC.. TRREB
- C$799,0002 bd2 ba-- sqft117 Broadway Ave #3102, Toronto, ON M4P 1V3For SaleMLS ID #C13491592, ROYAL LEPAGE SIGNATURE REALTY. TRREB
