Fabulous Luxury Suite. Spacious Open Concept 2 Bd + Den Unit With Over 1000 Sqft. Master W/ Ensuite Bath And W/I Closet. Den Is Separate Room. Bright Spacious West Facing Unit. Open Kitchen W/ S/S Appliances And Granite Counters . Excellent Building With Indoor Pool Hot Tub, Exercise Room, Party Room, Guest Suite. Parking & Locker Included. Steps To Yonge & Eglinton, Great Schools, Public Transit, Restaurants, Shops. all utilities are included except for internet".
For sale
C$825,000
212 Eglinton Ave E #1704, Toronto, ON M4P 0A3
3beds
2baths
Apartment
Built in ----
-- sqft lot
$-- Zestimate®
C$--/sqft
C$1,062/mo HOA
What's special
Den is separate roomHot tubExercise roomParty roomGuest suite
- 5 days |
- 11 |
- 0 |
Zillow last checked:
Listing updated:
Listed by:
SUTTON GROUP - SUMMIT REALTY INC.
Source: TRREB,MLS®#: C13609480 Originating MLS®#: Toronto Regional Real Estate Board
Originating MLS®#: Toronto Regional Real Estate BoardFacts & features
Interior
Bedrooms & bathrooms
- Bedrooms: 3
- Bathrooms: 2
Primary bedroom
- Level: Flat
- Dimensions: 4 x 3.04
Bedroom 2
- Level: Flat
- Dimensions: 2.74 x 2.74
Breakfast
- Level: Flat
- Dimensions: 2.85 x 2.28
Den
- Level: Flat
- Dimensions: 2.43 x 1.8
Dining room
- Level: Flat
- Dimensions: 6.09 x 3.65
Kitchen
- Level: Flat
- Dimensions: 2.8 x 2.75
Living room
- Level: Flat
- Dimensions: 6.09 x 3.65
Heating
- Forced Air, Gas
Cooling
- Central Air
Appliances
- Laundry: In-Suite Laundry
Features
- Other, Primary Bedroom - Main Floor
- Flooring: Carpet Free
- Basement: None
- Has fireplace: No
Interior area
- Living area range: 1000-1199 null
Property
Parking
- Total spaces: 1
- Parking features: Underground
- Has garage: Yes
Features
- Exterior features: Year Round Living, Open Balcony
- Has view: Yes
- View description: City, Clear
Lot
- Features: Clear View, Park, Public Transit
Details
- Parcel number: 129510173
Construction
Type & style
- Home type: Apartment
- Property subtype: Apartment
Materials
- Concrete
Community & HOA
Community
- Security: Carbon Monoxide Detector(s), Concierge/Security, Smoke Detector(s)
HOA
- Amenities included: Guest Suites, Gym, Indoor Pool, Party Room/Meeting Room, Rooftop Deck/Garden, Visitor Parking
- Services included: Heat Included, Hydro Included, Water Included, CAC Included, Common Elements Included, Building Insurance Included, Parking Included
- HOA fee: C$1,062 monthly
- HOA name: TSCC
Location
- Region: Toronto
Financial & listing details
- Annual tax amount: C$4,048
- Date on market: 7/27/2026
SUTTON GROUP - SUMMIT REALTY INC.
SUTTON GROUP - SUMMIT REALTY INC.
By pressing Contact Agent, you agree that the real estate professional identified above may call/text you about your search, which may involve use of automated means and pre-recorded/artificial voices. You don't need to consent as a condition of buying any property, goods, or services. Message/data rates may apply. You also agree to our Terms of Use. Zillow does not endorse any real estate professionals. We may share information about your recent and future site activity with your agent to help them understand what you're looking for in a home.
Price history
Price history is unavailable.
Public tax history
Tax history is unavailable.
Climate risks
Neighborhood: Mount Pleasant West
Nearby schools
GreatSchools rating
No schools nearby
We couldn't find any schools near this home.
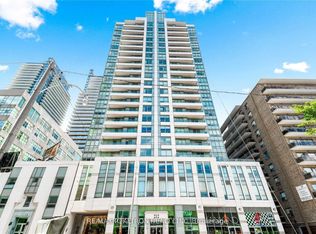
- C$2,7002 bd1 ba-- sqft212 Eglinton Ave E UNIT 1802, Toronto, ON M4P0A3For Rent
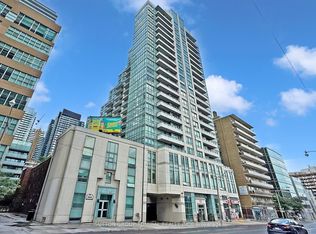
- C$579,9002 bd1 ba-- sqft212 Eglinton Ave E #1005, Toronto, ON M4P0A3For Sale
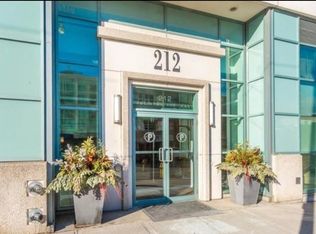
- C$--1 bd1 ba608 sqft212 Eglinton Ave E #811, Toronto, ON M4P0A3Off Market
- C$539,9002 bd1 ba-- sqft212 Eglinton Ave E #1012, Toronto, ON M4P0A3For Sale

- C$515,0002 bd1 ba-- sqft212 Eglinton Ave E #307, Toronto, ON M4P0A3For Sale
- C$564,9002 bd1 ba-- sqft212 Eglinton Ave E #1411, Toronto, ON M4P0A3For Sale
- C$--1 bd1 ba447 sqft196 Eglinton Ave E, Toronto, ON M4P1K2Off Market
- C$--1 bd1 ba447 sqft196 Eglinton Ave E #1B-1BA-447SQFT, Toronto, ON M4P1K2Off Market
Similar homes
- C$749,0002 bd2 ba-- sqftSymphony Place, Toronto, ON M5J 2S9For Sale
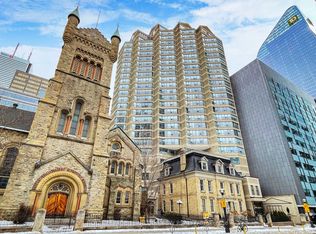 MLS ID #C13622534, ROYAL LEPAGE TERREQUITY SW REALTY. TRREB
 - C$579,9002 bd1 ba-- sqft212 Eglinton Ave E #1005, Toronto, ON M4P 0A3For SaleMLS ID #C13172094, SUTTON GROUP-ADMIRAL REALTY INC.. TRREB
- C$725,0002 bd2 ba-- sqft650 Mount Pleasant Rd #508, Toronto, ON M4S 2N5For Sale
 MLS ID #C13155560, HOMELIFE/ROMANO REALTY LTD.. TRREB
 - C$1,049,0003 bd2 ba-- sqft825 Church St #3807, Toronto, ON M4W 3Z4For Sale
 MLS ID #C13627264, RE/MAX CONDOS PLUS CORPORATION. TRREB
 - C$738,0003 bd2 ba-- sqft35 Hollywood Ave #1122, Toronto, ON M2N 0A9For SaleMLS ID #C13593816, RE/MAX HALLMARK MAXX & AFI GROUP REALTY. TRREB
- C$799,0003 bd2 ba-- sqftLiberty Lakeview Towers, Toronto, ON M6K 0A2For SaleMLS ID #C13526184, ROYAL LEPAGE SIGNATURE REALTY. TRREB
- C$769,0002 bd2 ba-- sqftWestlake Villiage, Toronto, ON M8V 1A4For SaleMLS ID #W13628490, ROYAL LEPAGE REAL ESTATE SERVICES LTD.. TRREB
- C$849,0003 bd2 ba-- sqft21 Grand Magazine St #908, Toronto, ON M5V 1B5For SaleMLS ID #C13051288, Royal LePage Real Estate Associates. TRREB
- C$779,0003 bd2 ba-- sqft10 Yonge St #2604, Toronto, ON M5E 1R4For SaleMLS ID #C13498814, ROYAL LEPAGE TERREQUITY TCK FINE HOMES REALTY. TRREB
- C$575,0002 bd2 ba-- sqft170 Sumach St #907, Toronto, ON M5A 0C3For SaleMLS ID #C13616320, SUTTON GROUP-ADMIRAL REALTY INC.. TRREB
- C$888,8882 bd2 ba-- sqft360 Bloor St E #601, Toronto, ON M4W 3M3For SaleMLS ID #C13473156, ROYAL LEPAGE CREDIT VALLEY REAL ESTATE. TRREB
- C$819,0002 bd2 ba-- sqftInfinity 1, Toronto, ON M5J 3A4For SaleMLS ID #C12873584, ROYAL LEPAGE SIGNATURE REALTY. TRREB
- C$465,0002 bd1 ba-- sqftQuantum Towers, Toronto, ON M4S 3H7For SaleMLS ID #C13546836, RIGHT AT HOME REALTY INC.. TRREB
- C$479,0001 bd1 ba-- sqftTHE MAXIM, Toronto, ON M4P 3H8For SaleMLS ID #C13585062, ROYAL LEPAGE TERREQUITY TCK FINE HOMES REALTY. TRREB
- C$679,0003 bd2 ba-- sqftPlatinum Condos, Toronto, ON M2N 7L8For SaleMLS ID #C13134944, ROYAL LEPAGE TERREQUITY REALTY. TRREB
- C$595,0002 bd2 ba-- sqft935 Sheppard Ave W #603, Toronto, ON M3H 2T7For SaleMLS ID #C13612662, CENTURY 21 PEOPLE`S CHOICE REALTY INC.. TRREB
- C$749,9003 bd2 ba-- sqftLegacy Park Condos, Vaughan, ON L4J 0J8For SaleMLS ID #N13592992, RE/MAX REALTRON REALTY INC.. TRREB
- C$800,0002 bd2 ba-- sqft155 Legion Rd N #2513, Toronto, ON M8Y 0A7For SaleMLS ID #W13463078, SUTTON GROUP-ADMIRAL REALTY INC.. TRREB
- C$589,0002 bd2 ba-- sqft35 Hayden St #1201, Toronto, ON M4Y 3C3For SaleMLS ID #C13576800, RE/MAX CROSSROADS REALTY INC.. TRREB
- C$599,8002 bd1 ba-- sqftICON II, Toronto, ON M5V 3P6For SaleMLS ID #C13597906, ROYAL LEPAGE TERREQUITY PORTFOLIO REALTY. TRREB
