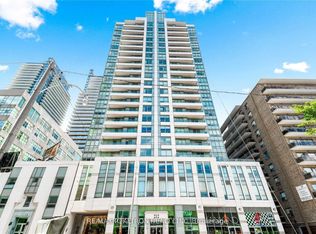
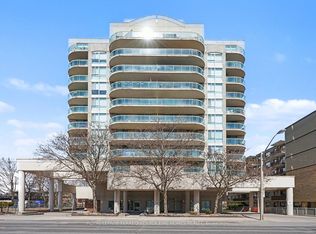
Premium boutique condo located only a few minutes' walk to the iconic corner of Yonge & Eglinton. Fewer units equals more secure, less noise, and yet this building features all the modern comforts and conveniences of a large building. You rarely have to wait long for elevators, not having to worry about people constantly moving in and out, not having to wait to use any of the facilities including the gym equipment, indoor swimming pool, hot tub, billiards, BBQ on the terrace, or booking the party room! You've got all of those, plus 24 hour concierge, visitors' parking, and guest suites! You're steps to shops, cafes, restaurants, banks, a 1-minute walk to Mt Pleasant transit station, or a few minutes to Yonge/Eglinton transit station! This beautifully maintained open concept 1br+den (can be closed off) unit features a large 738sqft floorplan, an updated kitchen with granite countertops, stainless steel appliances, double sink, and ceramic backsplash, hardwood floors throughout, freshly painted, bedroom with walk-in closet and closet organizers, updated modern 4pc bathroom. All utilities are included!! You don't have any hidden costs like having to pay any additional monthly hydro, water, gas, parking, or locker maintenance - This building's condo fee is stable and includes it all!
For sale
C$539,900
212 Eglinton Ave E #1012, Toronto, ON M4P 0A3
2beds
1baths
Apartment
Built in ----
-- sqft lot
$-- Zestimate®
C$--/sqft
C$800/mo HOA
What's special
- 55 days |
- 4 |
- 0 |
Zillow last checked:
Listing updated:
Listed by:
CENTURY 21 LEADING EDGE REALTY INC.
Source: TRREB,MLS®#: C13245756 Originating MLS®#: Toronto Regional Real Estate Board
Originating MLS®#: Toronto Regional Real Estate BoardFacts & features
Interior
Bedrooms & bathrooms
- Bedrooms: 2
- Bathrooms: 1
Primary bedroom
- Description: Primary Bedroom
- Level: Flat
- Area: 12.99 Square Meters
- Area source: Other
- Dimensions: 4.30 x 3.02
Dining room
- Description: Dining Room
- Level: Flat
- Area: 3.8 Square Meters
- Area source: Other
- Dimensions: 2.00 x 1.90
Kitchen
- Description: Kitchen
- Level: Flat
- Area: 4.06 Square Meters
- Area source: Other
- Dimensions: 3.25 x 1.25
Living room
- Level: Flat
- Dimensions: 3.6 x 3.22
Heating
- Forced Air, Gas
Cooling
- Central Air
Appliances
- Laundry: In-Suite Laundry
Features
- Flooring: Carpet Free
- Basement: None
- Has fireplace: No
Interior area
- Living area range: 700-799 null
Property
Parking
- Total spaces: 1
- Parking features: Underground
- Has attached garage: Yes
Features
- Exterior features: Juliette Balcony
Lot
- Features: Library, Park, Place Of Worship, Public Transit, School
Details
- Parcel number: 129510114
Construction
Type & style
- Home type: Apartment
- Property subtype: Apartment
- Attached to another structure: Yes
Materials
- Concrete
Community & HOA
HOA
- Amenities included: Concierge, Guest Suites, Gym, Indoor Pool, Party Room/Meeting Room, Rooftop Deck/Garden
- Services included: CAC Included, Common Elements Included, Heat Included, Hydro Included, Building Insurance Included, Parking Included, Water Included
- HOA fee: C$800 monthly
- HOA name: TSCC
Location
- Region: Toronto
Financial & listing details
- Annual tax amount: C$3,138
- Date on market: 6/5/2026
CENTURY 21 LEADING EDGE REALTY INC.
CENTURY 21 LEADING EDGE REALTY INC.
By pressing Contact Agent, you agree that the real estate professional identified above may call/text you about your search, which may involve use of automated means and pre-recorded/artificial voices. You don't need to consent as a condition of buying any property, goods, or services. Message/data rates may apply. You also agree to our Terms of Use. Zillow does not endorse any real estate professionals. We may share information about your recent and future site activity with your agent to help them understand what you're looking for in a home.
Price history
Price history is unavailable.
Public tax history
Tax history is unavailable.
Climate risks
Neighborhood: Mount Pleasant West
Nearby schools
GreatSchools rating
No schools nearby
We couldn't find any schools near this home.
- C$2,7002 bd1 ba-- sqft212 Eglinton Ave E UNIT 1802, Toronto, ON M4P0A3For Rent
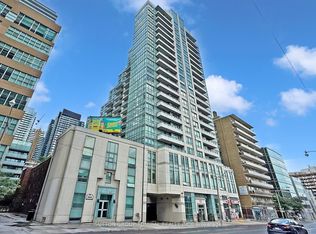
- C$579,9002 bd1 ba-- sqft212 Eglinton Ave E #1005, Toronto, ON M4P0A3For Sale
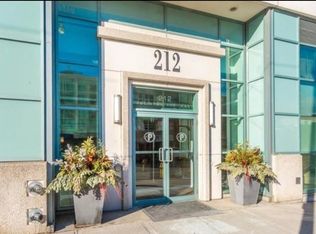
- C$--1 bd1 ba608 sqft212 Eglinton Ave E #811, Toronto, ON M4P0A3Off Market
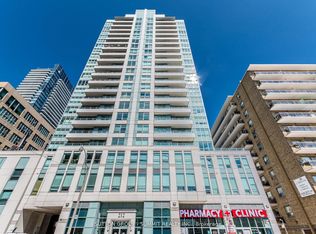
- C$825,0003 bd2 ba-- sqft212 Eglinton Ave E #1704, Toronto, ON M4P0A3For Sale
- C$515,0002 bd1 ba-- sqft212 Eglinton Ave E #307, Toronto, ON M4P0A3For Sale
- C$564,9002 bd1 ba-- sqft212 Eglinton Ave E #1411, Toronto, ON M4P0A3For Sale
- C$--1 bd1 ba447 sqft196 Eglinton Ave E, Toronto, ON M4P1K2Off Market
- C$--1 bd1 ba447 sqft196 Eglinton Ave E #1B-1BA-447SQFT, Toronto, ON M4P1K2Off Market
Similar homes
- C$579,9002 bd1 ba-- sqft212 Eglinton Ave E #1005, Toronto, ON M4P 0A3For SaleMLS ID #C13172094, SUTTON GROUP-ADMIRAL REALTY INC.. TRREB
- C$479,0001 bd1 ba-- sqftTHE MAXIM, Toronto, ON M4P 3H8For Sale
 MLS ID #C13585062, ROYAL LEPAGE TERREQUITY TCK FINE HOMES REALTY. TRREB
 - C$539,9002 bd2 ba-- sqft15 Singer Ct #1211, Toronto, ON M2K 0B1For Sale
 MLS ID #C13502694, ROYAL LEPAGE SIGNATURE REALTY. TRREB
 - C$498,8002 bd1 ba-- sqft393 King St W #706, Toronto, ON M5V 3G8For Sale
 MLS ID #C13598696, ENGEL & VOLKERS TORONTO CITY. TRREB
 - C$498,0002 bd1 ba-- sqft21 Hillcrest Ave #1705, Toronto, ON M2N 7K2For SaleMLS ID #C13600654, HOMELIFE NEW WORLD REALTY INC.. TRREB
- C$469,0001 bd1 ba-- sqft398 Eglinton Ave E #203, Toronto, ON M4P 3H8For SaleMLS ID #C13562468, ROYAL LEPAGE REAL ESTATE SERVICES LTD.. TRREB
- C$538,8882 bd2 ba-- sqft1 Rean Dr #1606, Toronto, ON M2K 3C1For SaleMLS ID #C13085120, GOLDKIND, MURRAY . TRREB
- C$589,0002 bd2 ba-- sqft35 Hayden St #1201, Toronto, ON M4Y 3C3For SaleMLS ID #C13576800, RE/MAX CROSSROADS REALTY INC.. TRREB
- C$549,0002 bd2 ba-- sqftParadise at The Oasis, Toronto, ON M4A 2X8For SaleMLS ID #C13084398, REAL BROKER ONTARIO LTD.. TRREB
- C$625,0002 bd2 ba-- sqft211 Randolph Rd #316, Toronto, ON M4G 4H1For SaleMLS ID #C13536178, ICI SOURCE REAL ASSET SERVICES INC.. TRREB
- C$539,0001 bd1 ba-- sqft8 Hillcrest Ave #2302, Toronto, ON M2N 6Y6For SaleMLS ID #C13518278, RE/MAX EXCEL REALTY LTD.. TRREB
- C$590,0002 bd1 ba-- sqft19 Grand Trunk Cres #3708, Toronto, ON M5J 3A3For SaleMLS ID #C13583368, KELLER WILLIAMS REFERRED URBAN REALTY. TRREB
- C$499,8882 bd1 ba-- sqft1600 Keele St #913, Toronto, ON M6N 5J1For SaleMLS ID #W13240578, ROYAL LEPAGE PREMIUM ONE REALTY. TRREB
- C$439,9003 bd1 ba-- sqft5 Massey Sq Unit 2110, Toronto, ON M4C 5L6For SaleMLS ID #E13614286, RE/MAX OPTIMUM REALTY. TRREB
- C$580,0003 bd2 ba-- sqft117 Gerrard St E #310, Toronto, ON M5B 2L4For SaleMLS ID #C13085506, ROYAL LEPAGE REAL ESTATE SERVICES LTD.. TRREB
- C$499,0002 bd2 ba-- sqft15 James Finlay Way #703, Toronto, ON M3M 0B3For SaleMLS ID #W13443466, CENTURY 21 NEW CONCEPT. TRREB
- C$489,0002 bd1 ba-- sqftMona Lisa, Toronto, ON M2N 0E1For SaleMLS ID #C13239248, HOMELIFE BROADWAY REALTY INC.. TRREB
- C$593,9993 bd2 ba-- sqft1131 Steeles Ave W #407, Toronto, ON M2R 3W8For SaleMLS ID #C13581704, RE/MAX REALTRON REALTY INC.. TRREB
- C$599,0002 bd1 ba-- sqft21 Iceboat Ter #1605, Toronto, ON M5V 4A9For SaleMLS ID #C13537516, THE CANADIAN HOME REALTY INC.. TRREB
- C$549,9003 bd2 ba-- sqftTridel Consillium II, Toronto, ON M1H 3H3For SaleMLS ID #E13538254, RE/MAX REALTRON PROPERTY GROUP REALTY INC.. TRREB
