Beautiful 1 + Den (Den currently used as private 2nd Bedroom) with a spectacular view of Toronto's Skyline! Welcome to unit 913, a bright and incredibly spacious open-concept layout. The kitchen features ample cabinetry, ceramic floors, full size appliances and so much natural light. Desirable seamless dining and living areas that lead directly to super picturesque east facing balcony. Tons of storage in primary bedroom with a wall to wall wardrobe. Incredible building amenities include concierge security, well kept landscaped gardens and community rooftop terrace, a fully equipped gym, games rooms, a party/meeting room, and tons of visitor parking. Complete with one underground parking spot and one storage locker. A highly sought-after location-conveniently located steps to shopping, supermarkets, diverse restaurants, cafes, medical and community services, TTC, GO, UP express, Eglinton LRT, quick and easy access to major highways. A must see! please view tour and 3D floorplan.
For sale
C$499,888
1600 Keele St #913, Toronto, ON M6N 5J1
2beds
1baths
Apartment
Built in ----
-- sqft lot
$-- Zestimate®
C$--/sqft
C$640/mo HOA
What's special
Kitchen features ample cabinetryCeramic floorsFull size appliancesSo much natural lightWall to wall wardrobeWell kept landscaped gardensCommunity rooftop terrace
- 50 days |
- 10 |
- 0 |
Zillow last checked:
Listing updated:
Listed by:
ROYAL LEPAGE PREMIUM ONE REALTY
Source: TRREB,MLS®#: W13240578 Originating MLS®#: Toronto Regional Real Estate Board
Originating MLS®#: Toronto Regional Real Estate BoardFacts & features
Interior
Bedrooms & bathrooms
- Bedrooms: 2
- Bathrooms: 1
Primary bedroom
- Description: Primary Bedroom
- Level: Lower
- Area: 12.44 Square Meters
- Area source: Other
- Dimensions: 4.38 x 2.84
Den
- Description: Den
- Level: Main
- Area: 6.8 Square Meters
- Area source: Other
- Dimensions: 3.09 x 2.20
Dining room
- Description: Dining Room
- Level: Main
- Area: 13.79 Square Meters
- Area source: Other
- Dimensions: 4.77 x 2.89
Foyer
- Description: Foyer
- Level: Main
- Area: 4.46 Square Meters
- Area source: Other
- Dimensions: 3.63 x 1.23
Kitchen
- Description: Kitchen
- Level: Main
- Area: 13.79 Square Meters
- Area source: Other
- Dimensions: 4.77 x 2.89
Living room
- Description: Living Room
- Level: Main
- Area: 14.92 Square Meters
- Area source: Other
- Dimensions: 4.55 x 3.28
Heating
- Forced Air, Gas
Cooling
- Central Air
Appliances
- Laundry: Ensuite
Features
- Basement: None
- Has fireplace: No
Interior area
- Living area range: 600-699 null
Video & virtual tour
Property
Parking
- Total spaces: 1
- Parking features: Underground, Garage Door Opener
- Has attached garage: Yes
Accessibility
- Accessibility features: Accessible Public Transit Nearby, Lever Door Handles, Lowered Light Switches
Features
- Exterior features: Open Balcony
- Has view: Yes
- View description: Skyline
Details
- Parcel number: 126830470
Construction
Type & style
- Home type: Apartment
- Property subtype: Apartment
- Attached to another structure: Yes
Materials
- Concrete
Community & HOA
HOA
- Services included: Common Elements Included, Building Insurance Included, Parking Included, Water Included
- HOA fee: C$640 monthly
- HOA name: TSCC
Location
- Region: Toronto
Financial & listing details
- Annual tax amount: C$1,621
- Date on market: 6/4/2026
ROYAL LEPAGE PREMIUM ONE REALTY
ROYAL LEPAGE PREMIUM ONE REALTY
By pressing Contact Agent, you agree that the real estate professional identified above may call/text you about your search, which may involve use of automated means and pre-recorded/artificial voices. You don't need to consent as a condition of buying any property, goods, or services. Message/data rates may apply. You also agree to our Terms of Use. Zillow does not endorse any real estate professionals. We may share information about your recent and future site activity with your agent to help them understand what you're looking for in a home.
Price history
Price history is unavailable.
Public tax history
Tax history is unavailable.
Climate risks
Neighborhood: Keelesdale
Nearby schools
GreatSchools rating
No schools nearby
We couldn't find any schools near this home.
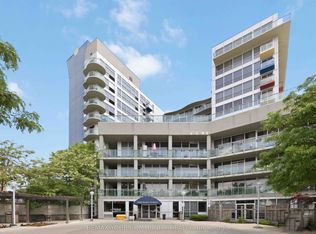
- C$449,0001 bd1 ba-- sqft1600 Keele St #1101, Toronto, ON M6N5J1For Sale

- C$445,0002 bd1 ba-- sqft1600 Keele St #502, Toronto, ON M6N5J1For Sale
- C$975,0004 bd3 ba-- sqft567 Rogers Rd, Toronto, ON M6M1B7For Sale
- C$2,4002 bd1 ba-- sqft568 Rogers Rd FLOOR 2, Toronto, ON M6M1B6For Rent

- C$899,9995 bd3 ba-- sqft1623 Keele St, Toronto, ON M6M3V8For Sale
- C$--5 bd2 ba600 sqft67 Regent St #1, Toronto, ON M6N3N8Off Market
- C$1,300-- bd1 ba-- sqft31 Gilpin Ave, Toronto, ON M6M1G7For Rent
- C$--2 bd2 ba1.2k sqft47 Hillary Ave, Toronto, ON M6N2C1Off Market
Similar homes
- C$449,0001 bd1 ba-- sqft1600 Keele St #1101, Toronto, ON M6N 5J1For SaleMLS ID #W13533950, ROYAL LEPAGE PREMIUM ONE REALTY. TRREB
- C$499,0003 bd2 ba-- sqft10 Martha Eaton Way #1013, Toronto, ON M6M 5B3For Sale
 MLS ID #W13067086, REALTY EXECUTIVES PRIORITY ONE LIMITED. TRREB
 - C$489,0002 bd2 ba-- sqft2825 Islington Ave #814, Toronto, ON M9L 2K1For Sale
 MLS ID #W13592594, CENTURY 21 PEOPLE`S CHOICE REALTY INC.. TRREB
 - C$468,8002 bd1 ba-- sqft11 Wincott Dr #914, Toronto, ON M9R 2R9For Sale
 MLS ID #W13230838, CENTURY 21 LEADING EDGE REALTY INC.. TRREB
 - C$550,0002 bd2 ba-- sqft1 Rowntree Rd Unit 914, Toronto, ON M9V 5G7For SaleMLS ID #W13588566, ACHIEVERS REALTY. TRREB
- C$499,0003 bd2 ba-- sqft19 Four Winds Dr #204, Toronto, ON M3J 2S9For SaleMLS ID #W13206018, RE/MAX PROFESSIONALS INC.. TRREB
- C$479,0001 bd1 ba-- sqftTHE MAXIM, Toronto, ON M4P 3H8For SaleMLS ID #C13585062, ROYAL LEPAGE TERREQUITY TCK FINE HOMES REALTY. TRREB
- C$409,9002 bd2 ba-- sqft10 Martha Eaton Way #1702, Toronto, ON M6M 5B3For SaleMLS ID #W13456782, Royal LePage Security Real Estate. TRREB
- C$496,5002 bd2 ba-- sqft335 Mill Rd #903, Toronto, ON M9C 1Y6For SaleMLS ID #W13122010, HOMELIFE PARTNERS REALTY CORP.. TRREB
- C$449,9001 bd1 ba-- sqft812 Lansdowne Ave #512, Toronto, ON M6H 4K5For SaleMLS ID #W13547264, Royal LePage Real Estate Associates. TRREB
- C$459,0002 bd1 ba-- sqft15 Maitland Pl #204, Toronto, ON M4Y 2X3For SaleMLS ID #C13423918, RE/MAX CONDOS PLUS CORPORATION. TRREB
- C$550,0003 bd2 ba-- sqft10 Parkway Forest Dr #1111, Toronto, ON M2J 1L3For SaleMLS ID #C13588338, KELLER WILLIAMS REFERRED URBAN REALTY. TRREB
- C$469,0001 bd1 ba-- sqft398 Eglinton Ave E #203, Toronto, ON M4P 3H8For SaleMLS ID #C13562468, ROYAL LEPAGE REAL ESTATE SERVICES LTD.. TRREB
- C$509,9902 bd1 ba-- sqft20 Fashion Roseway #105, Toronto, ON M2N 6B5For SaleMLS ID #C13045700, CENTURY 21 PEOPLE`S CHOICE REALTY INC.. TRREB
- C$389,0003 bd2 ba-- sqft2130 Weston Rd #1401, Toronto, ON M9N 3R9For SaleMLS ID #W13560884, KELLER WILLIAMS REFERRED URBAN REALTY. TRREB
- C$519,0001 bd1 ba-- sqft35 Saranac Blvd #308, Toronto, ON M6A 2G4For SaleMLS ID #C13148816, RE/MAX ULTIMATE REALTY INC.. TRREB
- C$510,0002 bd2 ba-- sqft81 Townsgate Dr Unit 1103, Vaughan, ON L4J 8E6For SaleMLS ID #N13465612, SUTTON GROUP-ADMIRAL REALTY INC.. TRREB
- C$499,0002 bd2 ba-- sqft37 Four Winds Dr #24, Toronto, ON M3J 1K7For SaleMLS ID #W12995252, CENTURY 21 HERITAGE GROUP LTD.. TRREB
- C$429,0002 bd1 ba-- sqftResidences of the World Trade Centre, Toronto, ON M5E 1R4For SaleMLS ID #C13499794, HARVEY KALLES REAL ESTATE LTD.. TRREB
- C$539,9002 bd2 ba-- sqft15 Singer Ct #1211, Toronto, ON M2K 0B1For SaleMLS ID #C13502694, ROYAL LEPAGE SIGNATURE REALTY. TRREB
