Welcome to this beautifully maintained and spacious 2 bedroom, 2 bathroom condo offering approximately 970 sqft of comfortable living space. This bright unit features an open concept layout with a combined living and dining area, perfect for both everyday living and entertaining. Step out onto the open balcony and enjoy your own outdoor retreat. Spacious primary bedroom boasts a walk in closet and a convenient 2 piece ensuite, the second bedroom is perfect for family, guests, or a home office. Additional highlights include an ensuite laundry, laminate flooring throughout. Ideally located close to transit, shopping, Finch LRT, major highways, and everyday amenities. This move in ready condo is an excellent opportunity for first time buyers, downsizers, or investors. Daycare is in the building!
For sale
C$469,000
2825 Islington Ave #814, Toronto, ON M9L 2K1
2beds
2baths
Apartment
Built in ----
-- sqft lot
$-- Zestimate®
C$--/sqft
C$673/mo HOA
What's special
Bright unitOpen concept layoutSpacious primary bedroomWalk in closetEnsuite laundryLaminate flooring throughout
- 50 days
- 7
- 0
Zillow last checked:
Listing updated:
Listed by:
CENTURY 21 PEOPLE`S CHOICE REALTY INC.
Source: TRREB,MLS®#: W13592594 Originating MLS®#: Toronto Regional Real Estate Board
Originating MLS®#: Toronto Regional Real Estate BoardFacts & features
Interior
Bedrooms & bathrooms
- Bedrooms: 2
- Bathrooms: 2
Primary bedroom
- Level: Main
- Dimensions: 4.3 x 2.77
Bedroom 2
- Level: Main
- Dimensions: 3.38 x 3.02
Dining room
- Level: Main
- Dimensions: 3.35 x 2.68
Kitchen
- Level: Main
- Dimensions: 3.96 x 2.16
Living room
- Level: Main
- Dimensions: 5.58 x 3.41
Heating
- Forced Air, Electric
Cooling
- Central Air
Appliances
- Laundry: Ensuite
Features
- Flooring: Carpet Free
- Basement: None
- Has fireplace: Yes
Interior area
- Living area range: 900-999 null
Video & virtual tour
Property
Parking
- Total spaces: 1
- Parking features: Garage
- Has garage: Yes
Features
- Exterior features: Open Balcony
Details
- Parcel number: 112230130
Construction
Type & style
- Home type: Apartment
- Property subtype: Apartment
Materials
- Brick
Community & HOA
HOA
- Amenities included: Visitor Parking, Sauna, Party Room/Meeting Room, Exercise Room
- Services included: Water Included, Cable TV Included, Common Elements Included, Parking Included, Building Insurance Included
- HOA fee: C$673 monthly
- HOA name: YCC
Location
- Region: Toronto
Financial & listing details
- Annual tax amount: C$1,093
- Date on market: 7/22/2026
Price history
Price history is unavailable.
Public tax history
Tax history is unavailable.
Climate risks
Neighborhood: Humber Summit
Nearby schools
GreatSchools rating
No schools nearby
We couldn't find any schools near this home.
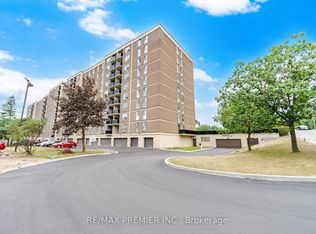
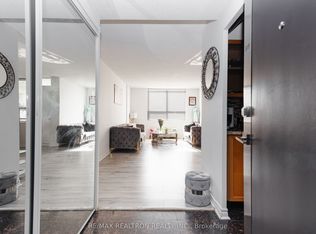
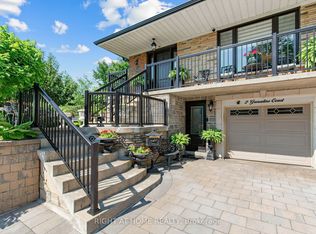
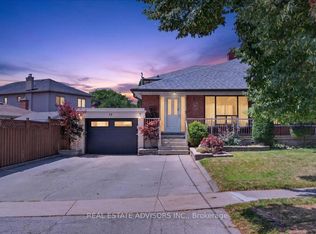
Similar homes
- C$485,0002 bd1 ba-- sqft3035 Finch Ave W #2012, Toronto, ON M9M 0A3For Sale
 MLS ID #W13517832, SOTHEBY'S INTERNATIONAL REALTY CANADA. TRREB
 - C$529,9002 bd2 ba-- sqft1 Rowntree Rd Unit 914, Toronto, ON M9V 5G7For Sale
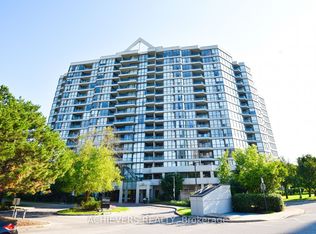 MLS ID #W13588566, ACHIEVERS REALTY. TRREB
 - C$476,0002 bd1 ba-- sqft1 Four Winds Dr #513, Toronto, ON M3J 2T1For Sale
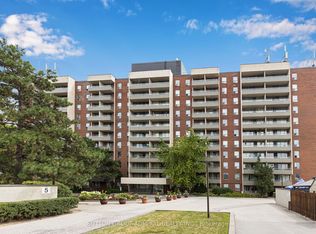 MLS ID #W13653778, SUTTON GROUP-ADMIRAL REALTY INC.. TRREB
 - C$467,9003 bd1 ba-- sqft80 Grandravine Dr #202, Toronto, ON M3J 1B2For Sale
 MLS ID #W13625600, SUTTON GROUP-ADMIRAL REALTY INC.. TRREB
