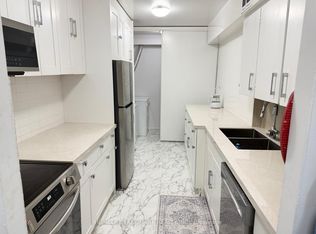
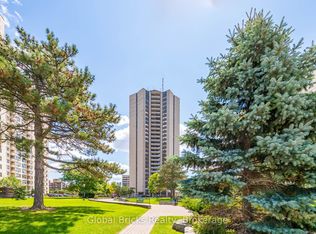
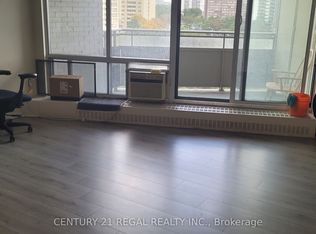
Bright and spacious 2-bedroom condo in a well-managed building at 370 Dixon Road. This functional layout offers a generous living and dining area with walk-out to a private balcony, perfect for relaxing with open views. The updated kitchen provides ample storage and workspace. Both bedrooms are well-sized, ideal for small families, downsizers, or investors. Enjoy convenient access to highways 401/427, public transit, schools, parks, and nearby shopping plazas. The building offers great amenities and a comfortable lifestyle in a central Toronto location. Daycare in the same building!!! A fantastic opportunity for first-time buyers or anyone seeking value and convenience. Washer/Dryer 2026. A/C 2025.
For sale
C$354,000
370 Dixon Rd #409, Toronto, ON M9R 1T2
2beds
1baths
Apartment
Built in ----
-- sqft lot
$-- Zestimate®
C$--/sqft
C$798/mo HOA
What's special
Private balconyOpen viewsUpdated kitchenAmple storage and workspace
- 46 days
- 14
- 0
Zillow last checked:
Listing updated:
Listed by:
LUXE DREAM HOME REALTY LTD.
Source: TRREB,MLS®#: W13716666 Originating MLS®#: Toronto Regional Real Estate Board
Originating MLS®#: Toronto Regional Real Estate BoardFacts & features
Interior
Bedrooms & bathrooms
- Bedrooms: 2
- Bathrooms: 1
Primary bedroom
- Level: Flat
- Dimensions: 4.2 x 3.35
Bedroom 2
- Level: Flat
- Dimensions: 3.5 x 3.25
Dining room
- Level: Flat
- Dimensions: 3.3 x 3.25
Kitchen
- Level: Flat
- Dimensions: 4.28 x 3.22
Laundry
- Level: Flat
- Dimensions: 0 x 0
Living room
- Level: Flat
- Dimensions: 5.7 x 3.25
Heating
- Baseboard, Electric
Cooling
- Window Unit(s)
Appliances
- Laundry: In-Suite Laundry
Features
- None
- Basement: None
- Has fireplace: No
Interior area
- Living area range: 1000-1199 null
Video & virtual tour
Property
Parking
- Total spaces: 1
- Parking features: Garage
- Has garage: Yes
Features
- Exterior features: Open Balcony
- Waterfront features: None
Details
- Parcel number: 110600130
Construction
Type & style
- Home type: Apartment
- Property subtype: Apartment
Materials
- Brick, Concrete
Community & HOA
HOA
- Services included: Heat Included, Water Included, Parking Included, Building Insurance Included, Common Elements Included, Cable TV Included, Hydro Included
- HOA fee: C$798 monthly
- HOA name: YCC
Location
- Region: Toronto
Financial & listing details
- Annual tax amount: C$1,012
- Date on market: 8/27/2026
Price history
Price history is unavailable.
Public tax history
Tax history is unavailable.
Climate risks
Neighborhood: Kingsview Village
Nearby schools
GreatSchools rating
No schools nearby
We couldn't find any schools near this home.

Similar homes
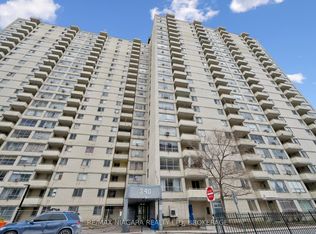
- C$355,0002 bd1 ba-- sqft340 Dixon Rd #2306, Toronto, ON M9R 1T1For Sale
 MLS ID #W12905544, RE/MAX NIAGARA REALTY LTD, BROKERAGE. TRREB
 - C$349,9902 bd1 ba-- sqft234 Albion Rd #2102, Toronto, ON M9W 6A5For Sale
 MLS ID #W13776592, ROYAL LEPAGE PREMIUM ONE REALTY. TRREB
 - C$345,0001 bd1 ba-- sqft5 San Romanoway #410, Toronto, ON M3N 2Y4For Sale
 MLS ID #W13879828, ROYAL LEPAGE TERREQUITY REALTY. TRREB
 - C$528,8883 bd2 ba-- sqft11 Wincott Dr #810, Toronto, ON M9R 2R9For SaleMLS ID #W13599276, SNOBAR REALTY GROUP INC.. TRREB
