Welcome to 160 The Donway West, offering spacious, comfortable living in the heart of sought-after Don Mills. This bright two-bedroom suite features nearly 1,000 sq. ft. of well-designed living space, with an open-concept living and dining area, two generously sized bedrooms with oversized closets, and plenty of storage throughout. Step outside to the large private balcony overlooking the gardens, the perfect spot for your morning coffee or to unwind at the end of the day. The suite also includes an exclusive storage locker and parking, while the building offers an elevator and visitor parking. Even better, property taxes, heat and water are included in the monthly maintenance fee, making budgeting refreshingly straightforward. Located just a short walk from Shops at Don Mills and surrounded by parks, schools, transit, dining and everyday amenities, this is an opportunity to enjoy one of Toronto's most established neighbourhoods with easy access to major routes throughout the city. Spacious, well located and full of potential, this is Don Mills living with room to actually live.
For sale
C$399,900
160 The Donway W #304, Toronto, ON M3C 2G1
2beds
1baths
Apartment
Built in ----
-- sqft lot
$-- Zestimate®
C$--/sqft
C$984/mo HOA
What's special
Bright two-bedroom suitePlenty of storage throughout
- 16 hours
- 3
- 0
Zillow last checked:
Listing updated:
Listed by:
RE/MAX RISE EXECUTIVES, BROKERAGE
Source: TRREB,MLS®#: C13723382 Originating MLS®#: Kingston & Area Real Estate Association
Originating MLS®#: Kingston & Area Real Estate AssociationFacts & features
Interior
Bedrooms & bathrooms
- Bedrooms: 2
- Bathrooms: 1
Primary bedroom
- Description: Primary Bedroom
- Level: Main
- Area: 11.38 Square Meters
- Area source: Other
- Dimensions: 3.87 x 2.94
Bedroom 2
- Description: Bedroom 2
- Level: Main
- Area: 9.95 Square Meters
- Area source: Other
- Dimensions: 3.23 x 3.08
Dining room
- Description: Bedroom
- Level: Main
- Area: 8.04 Square Meters
- Area source: Other
- Dimensions: 3.54 x 2.27
Kitchen
- Description: Kitchen
- Level: Main
- Area: 5.71 Square Meters
- Area source: Other
- Dimensions: 2.73 x 2.09
Living room
- Description: Living Room
- Level: Main
- Area: 19.55 Square Meters
- Area source: Other
- Dimensions: 5.98 x 3.27
Heating
- Water, Electric
Cooling
- None
Appliances
- Included: Water Heater
- Laundry: In Basement
Features
- Storage Area Lockers
- Flooring: Carpet Free
- Basement: None
- Has fireplace: No
Interior area
- Living area range: 900-999 null
Video & virtual tour
Property
Parking
- Total spaces: 1
- Parking features: Underground
- Has attached garage: Yes
Features
- Exterior features: Open Balcony
Details
- Parcel number: 101360220
Construction
Type & style
- Home type: Apartment
- Property subtype: Apartment
- Attached to another structure: Yes
Materials
- Brick
Community & HOA
HOA
- Services included: Common Elements Included, Condo Taxes Included, Heat Included, Building Insurance Included, Water Included
- HOA fee: C$984 monthly
- HOA name: N/A
Location
- Region: Toronto
Financial & listing details
- Date on market: 8/28/2026
Price history
Price history is unavailable.
Public tax history
Tax history is unavailable.
Climate risks
Neighborhood: Banbury
Nearby schools
GreatSchools rating
No schools nearby
We couldn't find any schools near this home.
- C$2,5502 bd1 ba-- sqft160 The Donway W #411, Toronto, ON M3C2G1For Rent


- C$--2 bd1 ba862 sqft150 The Donway W #50056A-102, Toronto, ON M3C2G2Off Market
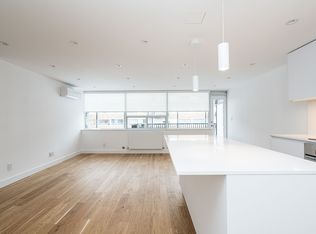
- C$--1 bd1 ba706 sqft150 The Donway W #50056A-505, Toronto, ON M3C2G2Off Market
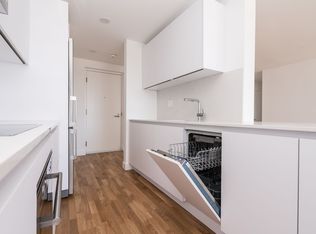
- C$--1 bd1 ba733 sqft150 The Donway W #50056A-404, Toronto, ON M3C2G2Off Market
Similar homes
- C$429,0001 bd1 ba-- sqft2 Sonic Way #808, Toronto, ON M3C 0P2For Sale
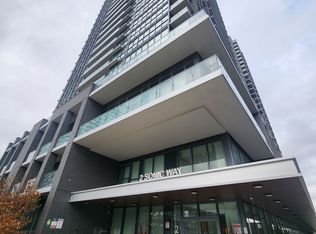 MLS ID #C13716506, ROYAL LEPAGE SIGNATURE REALTY. TRREB
 - C$388,0001 bd1 ba-- sqft7 Concorde Pl #1710, Toronto, ON M3C 3N4For Sale
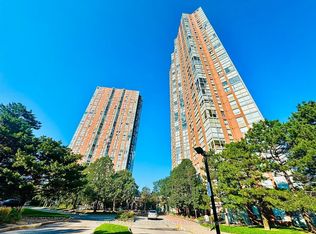 MLS ID #C13707906, CENTURY 21 LEADING EDGE REALTY INC.. TRREB
 - C$499,0002 bd1 ba-- sqft1210 Don Mills Rd #625, Toronto, ON M3B 3N9For Sale
 MLS ID #C13711184, SUPERSTARS REALTY LTD.. TRREB
 - C$399,0003 bd1 ba-- sqft5 Shady Golfway #205, Toronto, ON M3C 3A5For Sale
 MLS ID #C13687506, RE/MAX CROSSROADS REALTY INC.. TRREB
