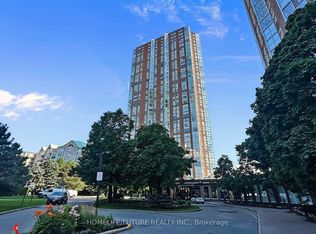
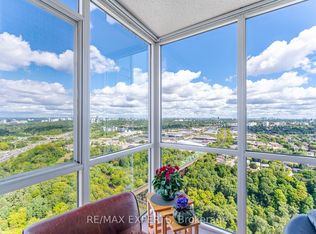
Welcome to a remarkably spacious, light-filled 1 bedroom suite approx. 817 SF of exceptionally functional living space. Featuring a smart highly efficient layout with no wasted square footage. Nestled in beautifully landscaped grounds with direct access to scenic valley parkland and miles of peaceful walking and cycling trails right out your front door. Residents enjoy resort-style amenities including an indoor, pool, squash/tennis courts, fitness centre, sauna, 24-hour concierge, library, party room, guest suites and visitor parking. Unbeatable location close to the Eglinton Crosstown LRT, TTC, Shops at Don Mills, Aga Khan Museum, Real Canadian Superstore and all amenities. Direct access to DVP
For sale
C$439,000
7 Concorde Pl #511, Toronto, ON M3C 3N4
1beds
1baths
Apartment
Built in ----
-- sqft lot
$-- Zestimate®
C$--/sqft
C$686/mo HOA
What's special
Beautifully landscaped grounds
- 49 days
- 2
- 0
Zillow last checked:
Listing updated:
Listed by:
HARVEY KALLES REAL ESTATE LTD.
Source: TRREB,MLS®#: C13704900 Originating MLS®#: Toronto Regional Real Estate Board
Originating MLS®#: Toronto Regional Real Estate BoardFacts & features
Interior
Bedrooms & bathrooms
- Bedrooms: 1
- Bathrooms: 1
Bedroom
- Level: Flat
- Dimensions: 5.1 x 3.15
Dining room
- Level: Flat
- Dimensions: 7.6 x 3.46
Kitchen
- Level: Flat
- Dimensions: 2.76 x 2.25
Living room
- Level: Flat
- Dimensions: 7.6 x 3.46
Other
- Level: Flat
- Dimensions: 2.89 x 2.13
Heating
- Heat Pump, Gas
Cooling
- Central Air
Appliances
- Laundry: In-Suite Laundry
Features
- Flooring: Carpet Free
- Basement: None
- Has fireplace: No
Interior area
- Living area range: 800-899 null
Property
Parking
- Total spaces: 1
- Parking features: None, Underground
- Has garage: Yes
Features
- Has view: Yes
- View description: Clear, Trees/Woods
Lot
- Features: Clear View, Greenbelt/Conservation, Public Transit, Ravine
Details
- Parcel number: 120120054
Construction
Type & style
- Home type: Apartment
- Property subtype: Apartment
Materials
- Concrete
Community & HOA
Community
- Security: Security Guard
HOA
- Amenities included: Concierge, Guest Suites, Gym, Indoor Pool, Media Room, Party Room/Meeting Room
- Services included: Common Elements Included, Building Insurance Included, Water Included, Parking Included, Heat Included, CAC Included
- HOA fee: C$686 monthly
- HOA name: MTCP
Location
- Region: Toronto
Financial & listing details
- Annual tax amount: C$2,140
- Date on market: 8/23/2026
Price history
Price history is unavailable.
Public tax history
Tax history is unavailable.
Climate risks
Neighborhood: Banbury
Nearby schools
GreatSchools rating
No schools nearby
We couldn't find any schools near this home.

Similar homes
- C$424,9001 bd1 ba-- sqft3091 Dufferin St #608, Toronto, ON M6A 0C4For Sale
 MLS ID #W13878152, RE/MAX WEST REALTY INC.. TRREB
 - C$398,0001 bd1 ba-- sqft125 Omni Dr #339, Toronto, ON M1P 5A9For Sale
 MLS ID #E13879022, ANTHONY INSIGNE, Salesperson. TRREB
 - C$469,0001 bd1 ba-- sqft18 Graydon Hall Dr #2307, Toronto, ON M3A 0A4For Sale
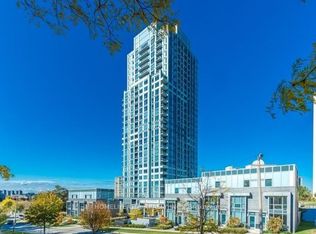 MLS ID #C13857214, HOMELIFE/GTA REALTY INC.. TRREB
 - C$449,0001 bd1 ba-- sqft105 McCaul St #701, Toronto, ON M5T 2X4For Sale
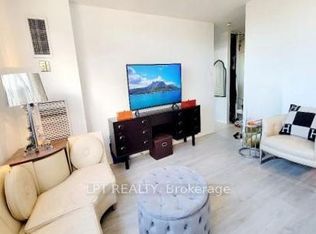 MLS ID #C13852542, LPT REALTY. TRREB
