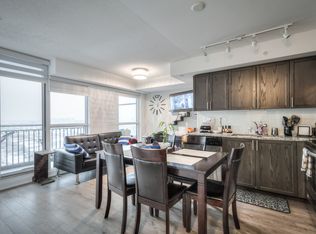
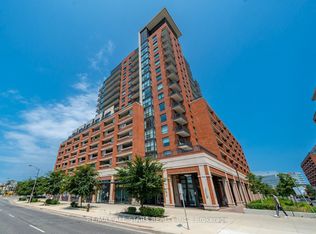
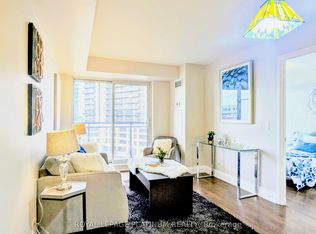
This Beautiful East Facing, Treviso3 One Bedroom, Condo Apartment, Located On The Sixth Floor. Is One Of The Largest Sized One Bedrooms, In The Treviso Complex, At 588 Square Feet. The Apartment Has A Square Foot Terrace, It Includes One Parking Spot, And One Locker. With The Possibility To Purchase 2nd Parking Spot, And Second Locker If Needed, Property Is Extremely Well Located, In Direct Proximity To Shoppers Drug Mart, Yorkdale Mall, Highway 401, & Allen Rd. Lawrence West Subway Station.
For sale
C$448,888
3091 Dufferin St #608, Toronto, ON M6A 0C4
1beds
1baths
Apartment
Built in ----
-- sqft lot
$-- Zestimate®
C$--/sqft
C$629/mo HOA
What's special
East facingOne bedroom
- 100 days
- 5
- 1
Zillow last checked:
Listing updated:
Listed by:
RIGHT AT HOME REALTY INC.
Source: TRREB,MLS®#: W13225126 Originating MLS®#: Toronto Regional Real Estate Board
Originating MLS®#: Toronto Regional Real Estate BoardFacts & features
Interior
Bedrooms & bathrooms
- Bedrooms: 1
- Bathrooms: 1
Bedroom
- Level: Main
- Dimensions: 3.85 x 2.95
Bathroom
- Level: Main
- Dimensions: 2.45 x 1.65
Dining room
- Level: Main
- Dimensions: 4.25 x 3.15
Kitchen
- Level: Main
- Dimensions: 4.25 x 2.75
Living room
- Level: Main
- Dimensions: 4.25 x 3.15
Heating
- Heat Pump, Other Source
Cooling
- Central Air
Appliances
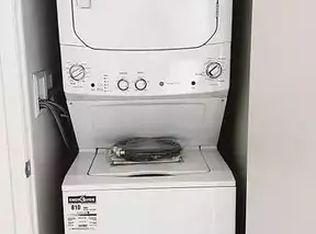
- Laundry: In-Suite Laundry
Features
- Storage Area Lockers, Separate Heating Controls, Separate Hydro Meter
- Flooring: Carpet Free
- Basement: Other
- Has fireplace: No
Interior area
- Living area range: 500-599 null
Property
Parking
- Total spaces: 1
- Parking features: Underground, Garage Door Opener
- Has garage: Yes
Features
- Levels: Multi-Level
- Exterior features: Terrace Balcony
Lot
- Features: Park, Place Of Worship, Rec./Commun.Centre, School, Public Transit, Terraced
Details
- Parcel number: 767050223
- Other equipment: Intercom
Construction
Type & style
- Home type: Apartment
- Property subtype: Apartment
Materials
- Brick, Concrete
Details
- Builder name: Lanterra Developments
Community & HOA
Community
- Security: Alarm System, Concierge/Security, Monitored, Security System, Security Guard
HOA
- Amenities included: Community BBQ, Concierge, Gym, Outdoor Pool, Party Room/Meeting Room, Rooftop Deck/Garden
- Services included: Heat Included, Water Included, CAC Included, Common Elements Included, Building Insurance Included, Parking Included
- HOA fee: C$629 monthly
- HOA name: TSCC
Location
- Region: Toronto
Financial & listing details
- Annual tax amount: C$2,202
- Date on market: 6/1/2026
Price history
Price history is unavailable.
Public tax history
Tax history is unavailable.
Climate risks
Neighborhood: Yorkdale
Nearby schools
GreatSchools rating
No schools nearby
We couldn't find any schools near this home.

Similar homes
- C$428,0002 bd1 ba-- sqft3091 Dufferin St #710, Toronto, ON M6A 0C3For Sale
 MLS ID #W13628002, RealtyAI Plus Inc.. TRREB
 - C$429,0002 bd1 ba-- sqftThe Dream Residences, Toronto, ON M6A 0B9For Sale
 MLS ID #W13086722, YOUR HOME SOLD GUARANTEED REALTY INTERCITY PLUS INC.. TRREB
 - C$499,9992 bd1 ba-- sqft33 Helendale Ave #601, Toronto, ON M4R 0A4For Sale
 MLS ID #C13757774, HOMELIFE LANDMARK REALTY INC.. TRREB
 - C$419,9001 bd1 ba-- sqft1070 Sheppard Ave W #503, Toronto, ON M3J 0G8For Sale
 MLS ID #W13723802, ROYAL LEPAGE PLATINUM REALTY. TRREB
