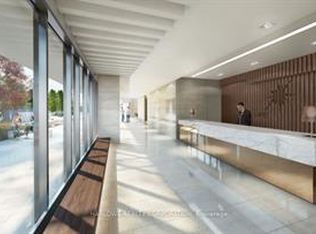
Welcome to Sonic Condos Located at Eglinton and Don Mills! This 1-bed, 1-bath, beams with lots of natural light from its floor-to-ceiling windows, going out to its spacious, unobstructed balcony view. The building is located steps from TTC, newly completed Eglinton Crosstown LRT, Superstore, and a short drive from Shops at Don Mills, a wide variety of shops, and quick access to 404/DVP highway. An abundance of amenities for use will include a terrace, BBQ Area, 24 Concierge, Gym, Steam Sauna, Fitness & Yoga Room, Billiard & Game room, Party Dining Room, Meeting & Movie Room, Hobby Room Mail & Bike Rack
For sale
C$429,000
2 Sonic Way #808, Toronto, ON M3C 0P2
1beds
1baths
Apartment
Built in ----
-- sqft lot
$-- Zestimate®
C$--/sqft
C$293/mo HOA
What's special
Floor-to-ceiling windowsSpacious unobstructed balcony viewBbq areaParty dining roomMeeting and movie roomHobby room
- 9 hours |
- 0 |
- 0 |
Zillow last checked:
Listing updated:
Listed by:
ROYAL LEPAGE SIGNATURE REALTY
Source: TRREB,MLS®#: C13716506 Originating MLS®#: Toronto Regional Real Estate Board
Originating MLS®#: Toronto Regional Real Estate BoardFacts & features
Interior
Bedrooms & bathrooms
- Bedrooms: 1
- Bathrooms: 1
Bedroom
- Level: Flat
- Dimensions: 3.65 x 2.79
Bathroom
- Level: Flat
- Dimensions: 1.55 x 2.13
Kitchen
- Level: Flat
- Dimensions: 3.3 x 3.4
Living room
- Level: Flat
- Dimensions: 3.22 x 2.77
Heating
- Forced Air, Gas
Cooling
- Central Air
Appliances
- Laundry: In-Suite Laundry
Features
- None
- Basement: None
- Has fireplace: No
Interior area
- Living area range: 0-499 null
Property
Parking
- Parking features: Garage
- Has garage: Yes
Features
- Exterior features: Open Balcony
- Waterfront features: None
Details
- Parcel number: 768180188
Construction
Type & style
- Home type: Apartment
- Property subtype: Apartment
Materials
- Concrete
Community & HOA
HOA
- Services included: Common Elements Included, Building Insurance Included, Heat Included, Hydro Included, Water Included
- HOA fee: C$293 monthly
- HOA name: TSCC
Location
- Region: Toronto
Financial & listing details
- Annual tax amount: C$1,433
- Date on market: 8/27/2026
Price history
Price history is unavailable.
Public tax history
Tax history is unavailable.
Climate risks
Neighborhood: Flemingdon Park
Nearby schools
GreatSchools rating
No schools nearby
We couldn't find any schools near this home.
- C$--1 bd2 ba699 sqft2 Sonic Way #1177097, Toronto, ON M3C0P2Off Market
- C$--1 bd2 ba699 sqft2 Sonic Way #3018365F3, Toronto, ON M3C0P2Off Market
- C$--1 bd2 ba699 sqft2 Sonic Way #A3B038C72, Toronto, ON M3C0P2Off Market
- C$--1 bd1 ba699 sqft2 Sonic Way #4604F4580, Toronto, ON M3C0P2Off Market
- C$--1 bd1 ba440 sqft2 Sonic Way #2303, Toronto, ON M3C0P2Off Market
- C$1,9001 bd1 ba-- sqft2 Sonic Way #101, Toronto, ON M3C0P2For Rent
- C$2,7502 bd2 ba-- sqft2 Sonic Way #2708, Toronto, ON M3C0P2For Rent
- C$--1 bd1 ba440 sqft2 Sonic Way, Toronto, ON M3C0P2Off Market
Similar homes
- C$459,0001 bd1 ba-- sqft75 Saint Nicholas St #1605, Toronto, ON M4Y 0A5For Sale
 MLS ID #C13709374, REALTY ASSOCIATES INC.. TRREB
 - C$429,9002 bd1 ba-- sqft195 Redpath Ave #2301, Toronto, ON M4P 0E4For Sale
 MLS ID #C13656100, RE/MAX CROSSROADS REALTY INC.. TRREB
 - C$429,0001 bd1 ba-- sqft503 Beecroft Rd #801, Toronto, ON M2N 0A2For Sale
 MLS ID #C13686060, REAL ONE REALTY INC.. TRREB
 - C$530,0002 bd1 ba-- sqftImperial Plaza Private Residences, Toronto, ON M4V 1N5For Sale
 MLS ID #C13705636, ROYAL LEPAGE SIGNATURE REALTY. TRREB
 - C$469,0001 bd1 ba-- sqft455 Front St E #N431, Toronto, ON M5A 0G2For SaleMLS ID #C13694812, ROYAL LEPAGE SIGNATURE REALTY. TRREB
- C$468,0001 bd1 ba-- sqftTango 2, Toronto, ON M2K 0C4For SaleMLS ID #C13637300, SO, CALVIN . TRREB
- C$429,0002 bd1 ba-- sqftThe Dream Residences, Toronto, ON M6A 0B9For SaleMLS ID #W13086722, YOUR HOME SOLD GUARANTEED REALTY INTERCITY PLUS INC.. TRREB
- C$505,0002 bd1 ba-- sqft101 Erskine Ave #2905, Toronto, ON M4P 0C5For SaleMLS ID #C13653984, RE/MAX IMPERIAL REALTY INC.. TRREB
- C$449,0002 bd1 ba-- sqft3655 Kingston Rd #105, Toronto, ON M1M 0E2For SaleMLS ID #E13646104, RE/MAX REAL ESTATE CENTRE INC.. TRREB
- C$468,8882 bd1 ba-- sqft195 Redpath Ave #3501, Toronto, ON M4P 0E4For SaleMLS ID #C12971940, CITYSCAPE REAL ESTATE LTD.. TRREB
- C$369,0001 bd1 ba-- sqft2035 Sheppard Ave E #221, Toronto, ON M2J 0A8For SaleMLS ID #C13600970, ICI SOURCE REAL ASSET SERVICES INC.. TRREB
- C$429,0002 bd1 ba-- sqftAcclaim, Toronto, ON M3H 0A8For SaleMLS ID #C13158494, Royal LePage Security Real Estate. TRREB
- C$459,0001 bd1 ba-- sqft455 Front St E #213S, Toronto, ON M5A 0G2For SaleMLS ID #C13495172, REALTY ONE GROUP REVEAL. TRREB
- C$550,0001 bd1 ba-- sqft501 Yonge St #1710, Toronto, ON M4Y 0G8For SaleMLS ID #C13704338, NU STREAM REALTY (TORONTO) INC.. TRREB
- C$474,9002 bd2 ba-- sqftJade Condominium, Toronto, ON M2N 3H6For SaleMLS ID #C13578980, TIMES SQUARE REAL ESTATE SERVICES INC.. TRREB
- C$469,0002 bd1 ba-- sqftRosedale on Bloor, Toronto, ON M4W 1H7New ConstructionMLS ID #C13476466, REMAX YOUR COMMUNITY REALTY. TRREB
- C$599,0002 bd2 ba-- sqftALter, Toronto, ON M5B 0B1For SaleMLS ID #C13705620, HOMELIFE FRONTIER REALTY INC.. TRREB
- C$549,9002 bd1 ba-- sqftin.DE Condo, Toronto, ON M5A 0V1For SaleMLS ID #C13699956, CENTURY 21 KENNECT REALTY. TRREB
- C$399,0001 bd1 ba-- sqft209 Fort York Blvd #868, Toronto, ON M5V 4A1For SaleMLS ID #C13596266, ROYAL LEPAGE SIGNATURE REALTY. TRREB
- C$440,0002 bd1 ba-- sqft8 Rosebank Dr #7G, Toronto, ON M1B 5Z3For SaleMLS ID #E13214948, ROYAL LEPAGE IGNITE REALTY. TRREB
